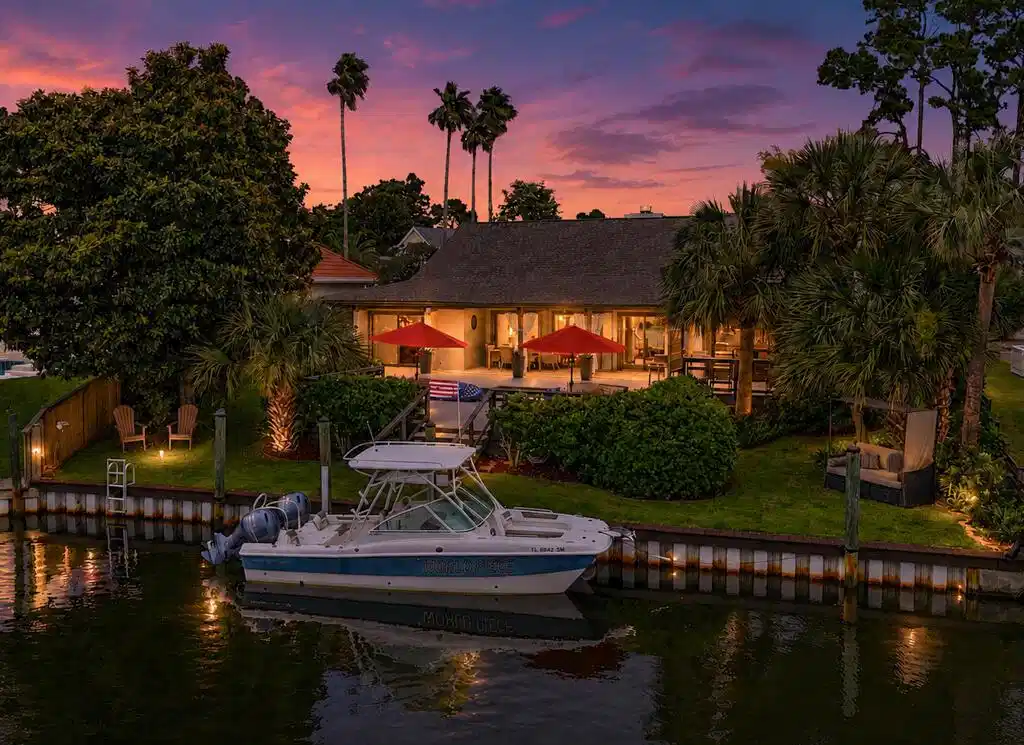
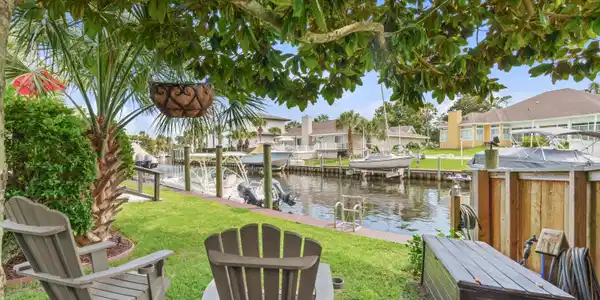
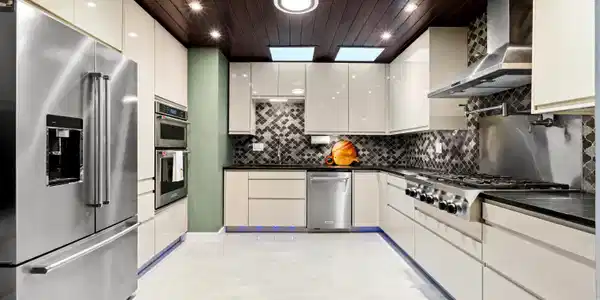
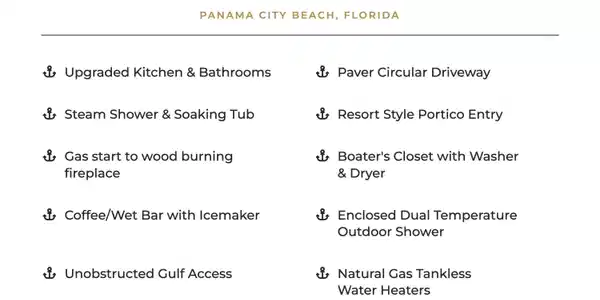
Experience elevated coastal living at 210 Marlin Circle in Bay Point--an elegantly updated waterfront sanctuary on a quiet canal east of the Bonefish Bridge. True move-in readiness meets peace of mind in this pre-inspected, one-level residence located in Zone X, featuring a clean claim history, insurable status, and a recent vinyl seawall evaluation with no issues. The resort-style arrival features a circular paver driveway exceeding 5,000 sq. ft., automated landscape lighting, and a striking 6-foot fountain water feature surrounded by soothing beach pebbles. Inside, the Great Room rises to cathedral ceilings anchored by a functional gas-to-wood burning fireplace, flowing seamlessly into a wet bar with custom waterfall granite, a beverage fridge, and an ice maker. The efficient kitchen boasts updated cabinetry, soapstone countertops, upgraded KitchenAid appliances, a 6-burner natural-gas cooktop with pot filler, and convection microwave wall oven. Designed for ultimate versatility, the interior layout showcases four en-suite bedrooms. The primary suite features a Turkish-inspired steam shower with Delta/Ferguson dual heads, Bluetooth speakers, and mood lighting, alongside a soaking tub, dual vanities, and a private courtyard with Trex decking, a hot tub, and a dual-temperature outdoor shower. Guests or caretakers enjoy a private-entry suite with its own courtyard, frameless shower, floating vanity, and dedicated laundry zone. A third mobility-friendly front suite includes a curbless roll-in tile shower with dual fixtures, while the fourth suite offers a floating granite vanity paired with a full tiled tub and shower combo. The fenced back yard with lush Zoysia turf serves as your launchpad for deep-water adventure. Positioned on approximately 70 ft of waterfront, the private dock was upgraded in 2019, with a new seawall cap, pilings, and ladder. In addition to, 30-amp shore power, watercraft washing stations, and zero height restrictions--offering uninhibited passage to Shell Island and the Gulf for tall-masted sailboats, flybridge yachts, or tuna towers. There's even a spot for a boat lift! Multiple entertaining and relaxation areas aligned toward western-facing sunsets let you connect and unwind in total serenity with space for a swimming pool! Behind the scenes, mechanical and building infrastructure is entirely turn-key. Upgraded dual HVAC systems with replaced ductwork (2020) feature semi-annual service history and REME HALO® air purification. The 2020 natural gas installation feeds two annually serviced Navien tankless water heaters, cooktop, fireplace, primary laundry, and an outdoor stub for a future fire pit or grill. Additional features include a 2019 roof, gutters, a complete chimney overhaul (cap, chase cover, flue pipe, and collar), storm drain system, dual laundry zones including a boater's closet, smart Honeywell thermostats, Orbit B-hive irrigation, and integrated surround sound with global surveillance access. Every system is checked, completed, and move-in ready. Schedule your private showing today.


 All information is deemed reliable but not guaranteed accurate. Such Information being provided is for consumers' personal, non-commercial use and may not be used for any purpose other than to identify prospective properties consumers may be interested in purchasing.