Beach Homes Realty
Enter City, Zip or MLS

12227 lyndell plantation drive

Panama City Beach, FL 32407

$595,000

4 BEDS 3 BATHS
0.28 AC LOT
Residential - Single Family
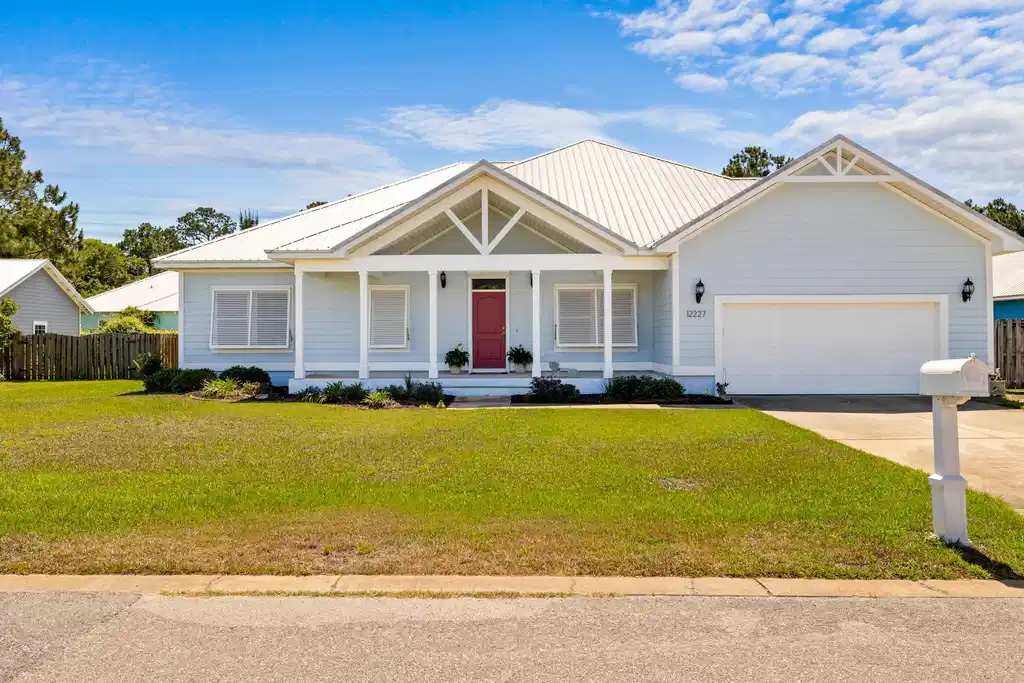
Image 1: Beautiful Covered Porch
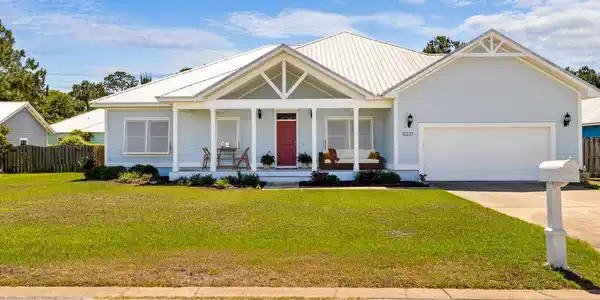
Image 2: Large Front Yard
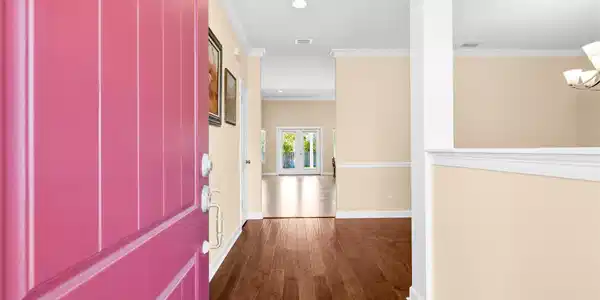
Image 3: Entry
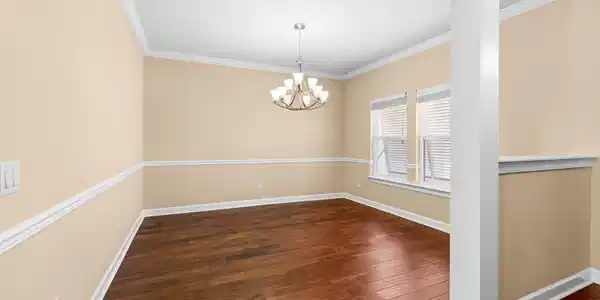
Image 4: Dining/Flex
Bedrooms 4
Total Baths 3
Acreage 0.28
Status Active
MLS # 1003345
County Bay
More Info
Category Residential - Single Family
Status Active
Acreage 0.28
MLS # 1003345
County Bay
Beautifully maintained plantation-style home situated on one of the largest lots in the neighborhood, just minutes from the beach and approx. 2 miles from Pier Park in Panama City Beach. This 4BR/3BA home offers 2,250 SF with an open layout, 11' ceilings, crown molding, plantation shutters, and a spacious 18x22 great room. The kitchen features granite countertops, solid wood cabinetry, stainless appliances, gas range, large island, and walk-in pantry. The primary suite includes a garden tub, tiled shower, and double vanity. Enjoy a covered rear patio overlooking the oversized backyard with irrigation and storage building. Additional features include new HVAC and water heater (2025), metal roof, Hardie siding, low HOA dues, and oversized 2-car garage. Full description under More. Plantation-Style Home on an Exceptional Oversized Lot Near the Beach Positioned on one of the largest homesites in the neighborhood, this beautifully maintained 4-bedroom, 3-bath residence offers 2,250 square feet of thoughtfully designed living space just minutes from the Gulf and approximately two miles from Pier Park. Tucked within a quiet community off PCB Parkway, the setting combines privacy, convenience, and low HOA dues. A welcoming covered front porch opens to a spacious foyer and an impressive 18' x 22' great room. Elevated 11' ceilings, crown molding, recessed lighting, and plantation shutters create a bright and refined interior, while the open-concept layout allows for effortless flow between living, dining, and kitchen spaces. The kitchen is designed for both function and style, featuring solid wood cabinetry, granite countertops, stainless steel energy-efficient appliances, a natural gas range, a large island with pendant lighting, and a walk-in pantry. The primary suite offers a quiet retreat with elegant finishes, including crown molding and recessed lighting. The ensuite bath includes a tiled walk-in shower, garden tub, and double vanity. A separate guest suite with a private bath and walk-in closet provides ideal accommodations for visitors. Outdoor living is equally inviting, with a covered 25' x 11' rear patio overlooking the expansive backyard. The scale of the lot offers flexibility for entertaining, storage, or future enhancements, all supported by a full irrigation system. A large storage building adds additional utility without compromising space. Additional highlights include: Brand new HVAC system, 2025 Brand new water heater, 2025 Durable metal roof, Low-maintenance Hardie board siding, Plus, oversized two-car garage. This property delivers a rare combination of interior space, outdoor scale, and proximity to the beach, dining, and entertainment. Schedule your private showing to experience it firsthand.
Location not available
Listing
Street
Satellite

Exterior Features

  • Style Ranch
  • Construction Single Family
  • Exterior Fenced Back Yard, Hurricane Shutters, Sprinkler System
  • Garage No
  • Garage Description 2
  • Sewer Public Sewer
  • Lot Dimensions 102x155x73x37x104
  • Lot Description Covenants, Survey Available, See Remarks

Interior Features

  • Appliances Auto Garage Door Opn, Dishwasher, Disposal, Microwave, Refrigerator, Smoke Detector, Stove/Oven Gas, Water Heater - Elect
  • Year Built 2011

Neighborhood & Schools

  • Subdivision LYNDELL PLANTATION S/D
  • Elementary School Hutchinson Beach
  • Middle School Surfside
  • High School Arnold

Financial Information

  • Parcel ID 34039-135-000
  • Zoning Resid Single Family

Additional Services

Internet Service Providers

Listing Information

Listing Provided Courtesy of Beachy Beach Real Estate
Emerald Coast Association of REALTORS
Listing data is current as of 07/24/2026.

Contact Our Agent

By clicking “Submit,” I agree to be contacted by Lake Homes Realty, LLC, its affiliates, and real estate professionals via call, text, and email for real estate services. This includes by automated means, even if your number is on a federal, state, or our internal Do Not Call list. To opt out, you can reply "stop" at any time or reply "help" for assistance. You can also click the unsubscribe link in the emails. Message and data rates may apply. Message frequency may vary. You also agree to our Terms of Use and Privacy Policy.