991 n lake way

Palm Beach, FL 33480

$26,900,000
5 BEDS 8 BATHS
6,080 SQFT0.33 AC LOT
Residential - Single Family
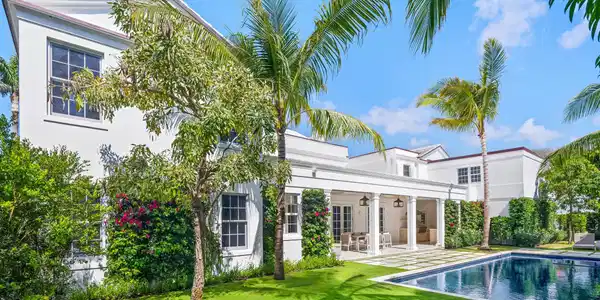
Image 1: 991 N Lake Way
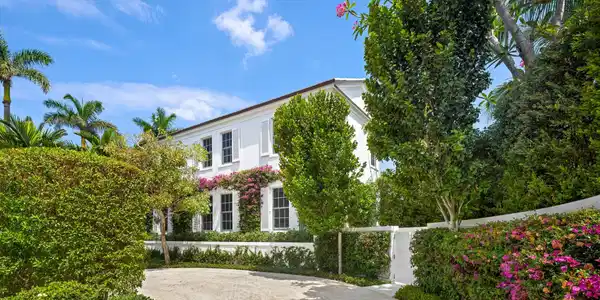
Image 2: 991 N Lake Way
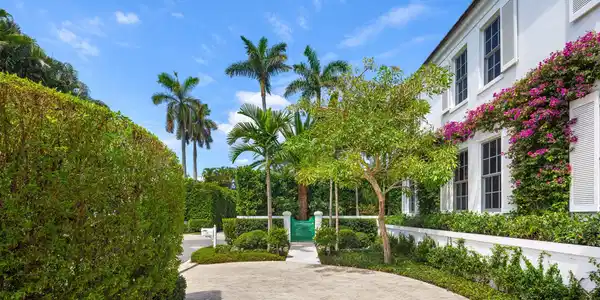
Image 3: Front Driveway
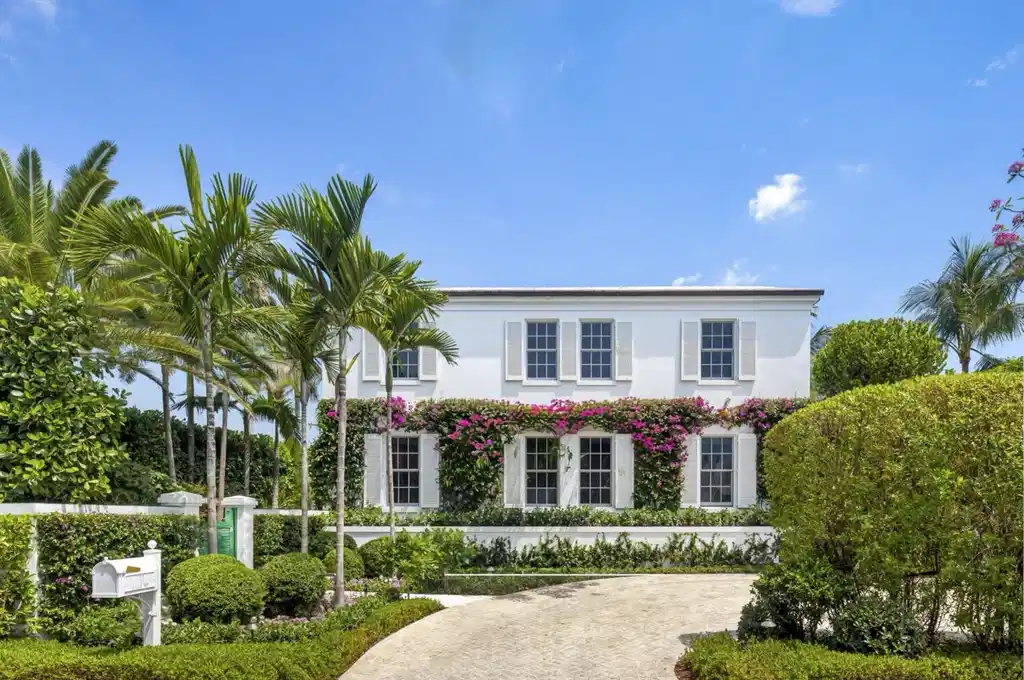
Image 4: Front Driveway
Bedrooms 5
Total Baths 8
Full Baths 6
Square Feet 6080
Acreage 0.33
Status Active
MLS # B26024873
County Palm Beach
More Info
Category Residential - Single Family
Status Active
Square Feet 6080
Acreage 0.33
MLS # B26024873
County Palm Beach
Set on the coveted corner of Eden Road, this exceptional Palm Beach estate offers a rare blend of historic pedigree, modern sophistication, and serene coastal living. Originally designed by renowned architect John Volk and masterfully gut renovated by Sciame in 2025, the residence spans approximately 7,180 square feet on .33 acres, delivering both grandeur and comfort across five beautifully appointed bedrooms. A designated private office provides a refined workspace, while the primary suite serves as a luxurious retreat with dual baths and expansive his-and-her closets. The interiors by Caitlin Kah are further enhanced by bespoke Leeds cabinetry and a fully integrated Savant smart home system, offering seamless livability, entertainment, and security. The chef's kitchen is outfitted with top-of-the-line Wolf and Sub-Zero appliances, blending performance with sleek style. A whole-home water filtration system adds another layer of modern convenience. Every inch of the home reflects thoughtful craftsmanship and elevated design. Outdoors, lush, meticulous designer landscaping by Nievera Williams surrounds a stunning pool and elegant summer kitchen. Rare alley-access parking adds convenience for staff and guests, and privacy for residents. Mere steps from both Lake Trail and private deeded beach access, this original John Volk perfectly captures the exquisite North End lifestyle and is also just minutes by car to the center of Palm Beach. Positioned ideally in one of the island's most desirable and tranquil enclaves, this residence is, simply, where the most stately of Palm Beach architecture meets the very finest in contemporary luxury. DISCLAIMER: Information published or otherwise provided by the listing company and its representatives including but not limited to prices, measurements, square footages, lot sizes, calculations, statistics, and videos are deemed reliable but are not guaranteed and are subject to errors, omissions or changes without notice. All such information should be independently verified by any prospective purchaser or seller. Parties should perform their own due diligence to verify such information prior to a sale or listing. Listing company expressly disclaims any warranty or representation regarding such information. Prices published are either list price, sold price, and/or last asking price. The listing company participates in the Multiple Listing Service and IDX. The properties published as listed and sold are not necessarily exclusive to listing company and may be listed or have sold with other members of the Multiple Listing Service. Transactions where listing company represented both buyers and sellers are calculated as two sales. Some affiliations may not be applicable to certain geographic areas. If your property is currently listed with another broker, please disregard any solicitation for services. Information published or otherwise provided by seller, listing company or its representatives is deemed reliable but are not guaranteed and subject to errors, omissions, or changes without notice. Copyright 2026 by the listing company. All Rights Reserved.

Exterior Features

  • Style ArtDeco
  • Construction Single Family
  • Siding Block, Frame, HollowTile, Stucco
  • Exterior Awnings, BuiltInBarbecue, Barbecue, OutdoorKitchen, OutdoorLivingArea
  • Roof Concrete,Tile
  • Garage Yes
  • Garage Description Attached, Driveway, Garage
  • Water Public
  • Sewer PublicSewer
  • Lot Description CornerLot, QuarterToHalfAcreLot

Interior Features

  • Appliances Cooktop, Dryer, Dishwasher, Freezer, GasCooktop, Disposal, GasRange, Microwave, Oven, Refrigerator, WineRefrigerator, Washer
  • Heating Central, None, Radiant
  • Cooling CentralAir, CeilingFans, None, Zoned
  • Fireplaces Yes
  • Fireplaces Description Gas
  • Living Area 6,080 SQFT
  • Year Built 1945

Neighborhood & Schools

  • Subdivision EDEN PROPERTIES

Financial Information

  • Parcel ID 50434303200000460
  • Zoning R-B—(50-PB)

Listing Information

Listing Provided Courtesy of Premier Estate Properties Inc.
The data for this listing came from BeachesMLS, Inc., FL
Listing data is current as of 09/12/2026.

Contact Our Agent

By clicking “Submit,” I agree to be contacted by Lake Homes Realty, LLC, its affiliates, and real estate professionals via call, text, and email for real estate services. This includes by automated means, even if your number is on a federal, state, or our internal Do Not Call list. To opt out, you can reply "stop" at any time or reply "help" for assistance. You can also click the unsubscribe link in the emails. Message and data rates may apply. Message frequency may vary. You also agree to our Terms of Use and Privacy Policy.