Waterfront

9811 gulf shore dr

NAPLES, FL 34108

$4,495,000
3 BEDS 3.5 BATHS
2,991 SQFT
Residential - Mid Rise (4-7)
Waterfront
Image 1
Image 2
Image 3
Image 4
Bedrooms 3
Total Baths 4
Full Baths 3
Square Feet 2991
Status Active
MLS # 226010091
County Collier
More Info
Category Residential - Mid Rise (4-7)
Status Active
Square Feet 2991
MLS # 226010091
County Collier
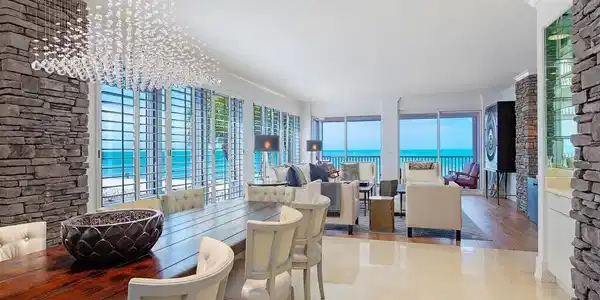
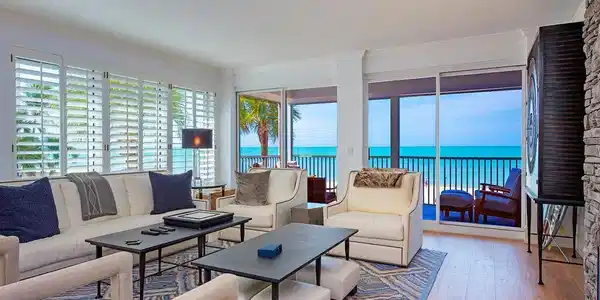
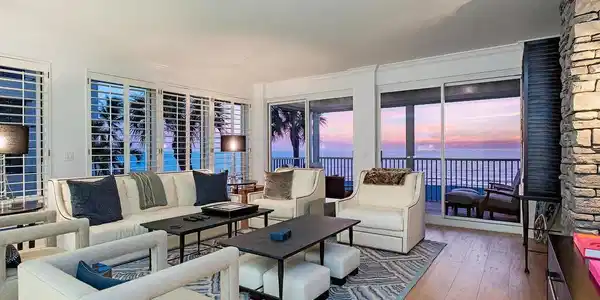
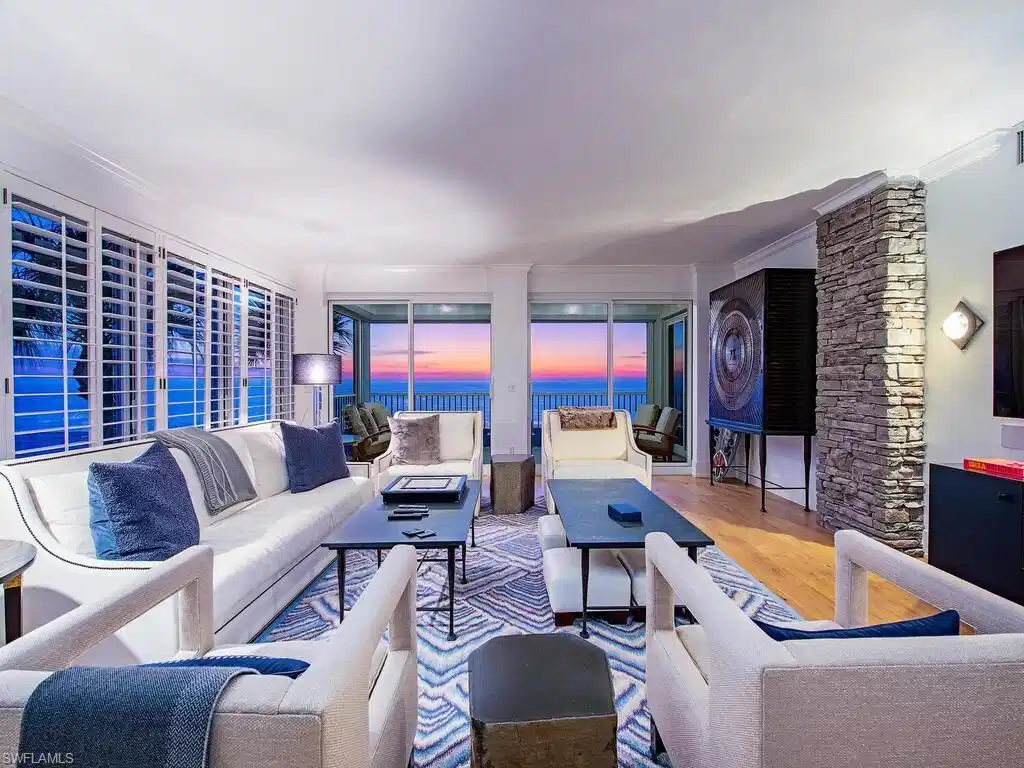
Located along the pristine shores of Vanderbilt Beach, 9811 Gulf Shore Drive #101 offers an exceptional opportunity to experience luxury coastal living in Naples. Nestled within the exclusive Le Dauphin, this beautifully appointed residence captures sweeping views of the Gulf of Mexico and the tranquil waters of Vanderbilt Bay. Spanning nearly 3,000 square feet, the spacious floor plan features three bedrooms and three-and-a-half baths, designed for both comfort and elegant entertaining. Expansive glass fills the living areas with natural light, while the open layout seamlessly connects the living, dining, and kitchen spaces. The well-appointed kitchen offers premium appliances, custom cabinetry, and generous workspace ideal for hosting and everyday living. The Master Suite provides a private retreat with stunning Gulf views, dual walk-in closets, and a spa-like bath. Guest suites enjoy peaceful bay vistas and private en-suite baths, ensuring comfort and privacy for family and visitors alike. Residents of Le Dauphin enjoy an amenity-rich lifestyle including La Playa Beach Club, private beach access, a resort-style pool, tennis courts, secure garage parking, potential availability of boat slip, offering the rare convenience of both beach and boating. Fine dining, shopping, and entertainment destinations of Mercato and the renowned The Ritz-Carlton Naples are all just moments away, making this residence the perfect blend of luxury, location, and coastal elegance.

Exterior Features

  • Style Mid Rise (4-7)
  • Construction Single Family
  • Siding Concrete Block, Stucco
  • Exterior Boat Dock Private, Boat Slip, Outdoor Kitchen, Outdoor Shower, Storage, Tennis Court(s)
  • Roof Built-Up
  • Garage Yes
  • Garage Description 1
  • Water Central
  • Lot Description Across From Beach Access, Zero Lot Line

Interior Features

  • Appliances Cooktop, Electric Cooktop, Dishwasher, Disposal, Dryer, Microwave, Refrigerator/Freezer
  • Heating Central Electric
  • Cooling Ceiling Fan(s), Central Electric
  • Living Area 2,991 SQFT
  • Year Built 1994
  • Stories 1

Neighborhood & Schools

  • Subdivision LE DAUPHIN

Financial Information

  • Parcel ID 54650000024

Listing Information

Listing Provided Courtesy of John R Wood Properties - (239) 777-6622
Listing Agent Bill Earls
The property listing data and information, or the Images, set forth herein were provided to Naples Area Board of Realtors, Inc. from third party sources, including sellers, lessors, landlords and public records, and were compiled by Naples Area Board of Realtors, Inc. The property listing data and information, and the Images, are for the personal, non commercial use of consumers having a good faith interest in purchasing, leasing or renting listed properties of the type displayed to them and may not be used for any purpose other than to identify prospective properties which such consumers may have a good faith interest in purchasing, leasing or renting. Naples Area Board of Realtors, Inc. and its subscribers disclaim any and all representations and warranties as to the accuracy of the property listing data and information, or as to the accuracy of any of the Images, set forth herein.
Listing data is current as of 08/24/2026.

Contact Our Agent

By clicking “Submit,” I agree to be contacted by Lake Homes Realty, LLC, its affiliates, and real estate professionals via call, text, and email for real estate services. This includes by automated means, even if your number is on a federal, state, or our internal Do Not Call list. To opt out, you can reply "stop" at any time or reply "help" for assistance. You can also click the unsubscribe link in the emails. Message and data rates may apply. Message frequency may vary. You also agree to our Terms of Use and Privacy Policy.