Waterfront

9653 gulf shore dr

NAPLES, FL 34108

$2,150,000
3 BEDS 3 BATHS
2,014 SQFT
Residential - High Rise (8+)
Waterfront
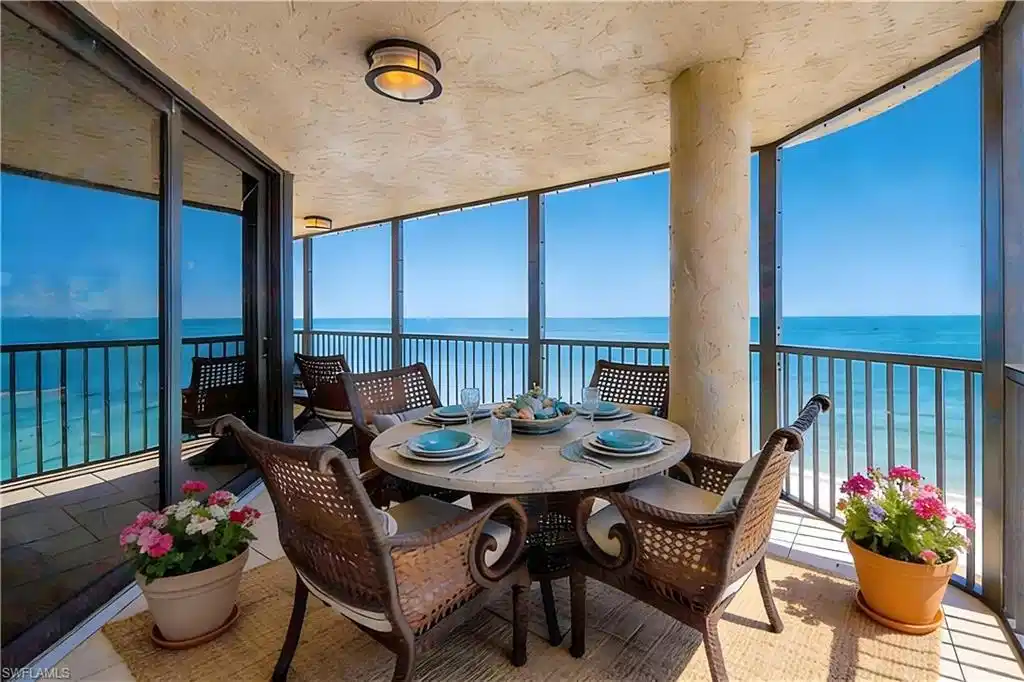
Image 1: Curved balcony with expansive water scenery
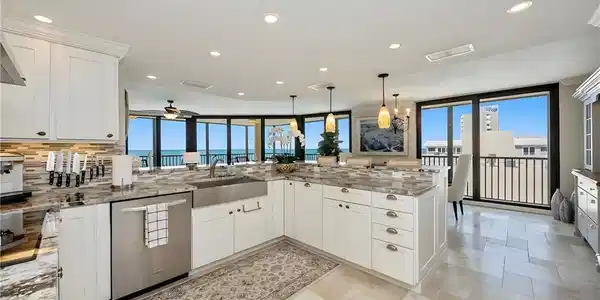
Image 2: Kitchen with white cabinets, a peninsula, light stone countertops, stainless steel dishwasher, and decorative light fixtures
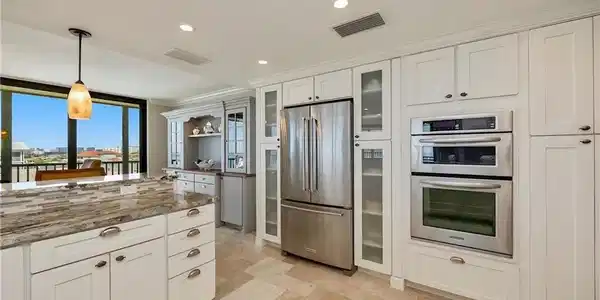
Image 3: Kitchen with white cabinetry, pendant lighting, stainless steel appliances, glass fronted cabinets, and dark stone countertops
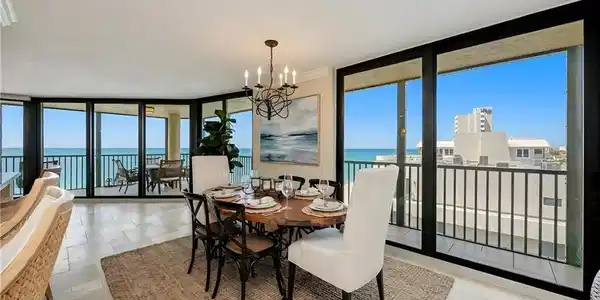
Image 4: Dining area with expansive windows, a chandelier, a water view, and light stone finish floors
Bedrooms 3
Total Baths 3
Full Baths 3
Square Feet 2014
Status Pending
MLS # 226011390
County Collier
More Info
Category Residential - High Rise (8+)
Status Pending
Square Feet 2014
MLS # 226011390
County Collier
Experience breathtaking Gulf-to-bay living from this stunning beachfront residence on Vanderbilt Beach. Perfectly positioned to capture both spectacular sunsets over the Gulf of Mexico and sparkling morning light across Vanderbilt Bay, this beautifully updated condominium offers panoramic water views from nearly every room. Expansive floor-to-ceiling glass fills the residence with natural light while framing the endless blue horizon. The open living and dining areas flow effortlessly to a spacious wraparound lanai overlooking the beach, an extraordinary setting for sunset cocktails, outdoor dining, and relaxing to the sound of the waves. The renovated kitchen blends style and function with custom cabinetry, granite countertops, stainless steel appliances, and a generous workspace that opens seamlessly to the main living areas, ideal for entertaining. Wake each morning to Gulf views from the spacious primary suite, which offers lanai access and a beautifully updated bath with dual vanities and a large glass-enclosed shower. Two additional guest bedrooms provide comfortable accommodations for family and visitors, each with well-appointed baths and abundant natural light. Additional highlights include a full laundry room, generous storage, and a well-designed layout that lives comfortably for both full-time residents and seasonal enjoyment. Other improvements include: new water heater in '25, new HVAC in '21, New impact sliders in '16. Located directly on Vanderbilt Beach, residents enjoy immediate access to one of Naples’ most coveted stretches of sugar-sand shoreline and are just minutes from The Ritz-Carlton Beach Resort, Mercato, and some of Naples’ finest dining, shopping, and entertainment.

Exterior Features

  • Style Florida, High Rise (8+)
  • Construction Single Family
  • Siding Concrete Block, Stucco
  • Exterior Screened Lanai/Porch, Storage
  • Roof Built-Up
  • Garage No
  • Water Central
  • Lot Description Across From Waterfront

Interior Features

  • Appliances Dishwasher, Disposal, Dryer, Microwave, Range, Refrigerator, Washer
  • Heating Central Electric
  • Cooling Ceiling Fan(s), Central Electric
  • Living Area 2,014 SQFT
  • Year Built 1983
  • Stories 1

Neighborhood & Schools

  • Subdivision CASA GRANDE

Financial Information

  • Parcel ID 25731040000

Listing Information

Listing Provided Courtesy of John R Wood Properties - (239) 595-6223
Listing Agent Shannon Lefevre
The property listing data and information, or the Images, set forth herein were provided to Naples Area Board of Realtors, Inc. from third party sources, including sellers, lessors, landlords and public records, and were compiled by Naples Area Board of Realtors, Inc. The property listing data and information, and the Images, are for the personal, non commercial use of consumers having a good faith interest in purchasing, leasing or renting listed properties of the type displayed to them and may not be used for any purpose other than to identify prospective properties which such consumers may have a good faith interest in purchasing, leasing or renting. Naples Area Board of Realtors, Inc. and its subscribers disclaim any and all representations and warranties as to the accuracy of the property listing data and information, or as to the accuracy of any of the Images, set forth herein.
Listing data is current as of 08/25/2026.

Contact Our Agent

By clicking “Submit,” I agree to be contacted by Lake Homes Realty, LLC, its affiliates, and real estate professionals via call, text, and email for real estate services. This includes by automated means, even if your number is on a federal, state, or our internal Do Not Call list. To opt out, you can reply "stop" at any time or reply "help" for assistance. You can also click the unsubscribe link in the emails. Message and data rates may apply. Message frequency may vary. You also agree to our Terms of Use and Privacy Policy.