Waterfront

9101 vanderbilt dr

NAPLES, FL 34108

$975,000
3 BEDS 2 BATHS
1,486 SQFT
Residential - Low Rise (1-3)
Waterfront
Image 1
Image 2
Image 3
Image 4
Bedrooms 3
Total Baths 2
Full Baths 2
Square Feet 1486
Status Active
MLS # 226025103
County Collier
More Info
Category Residential - Low Rise (1-3)
Status Active
Square Feet 1486
MLS # 226025103
County Collier
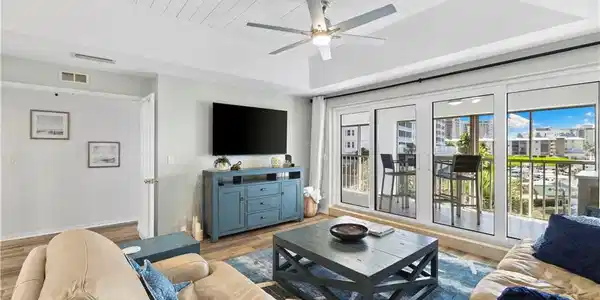
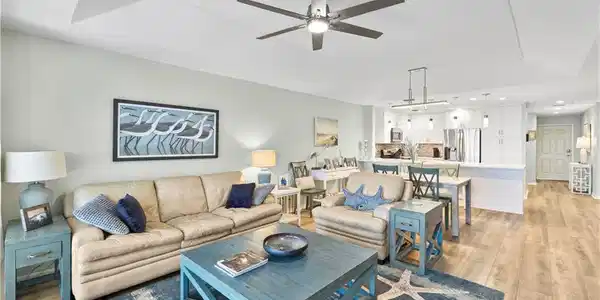
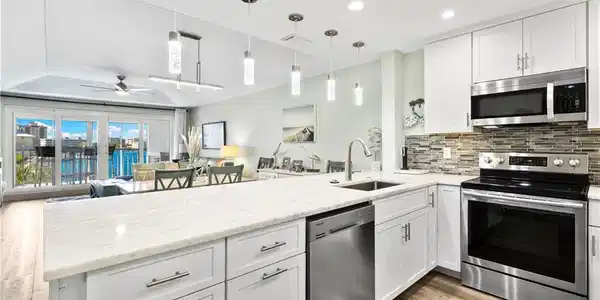
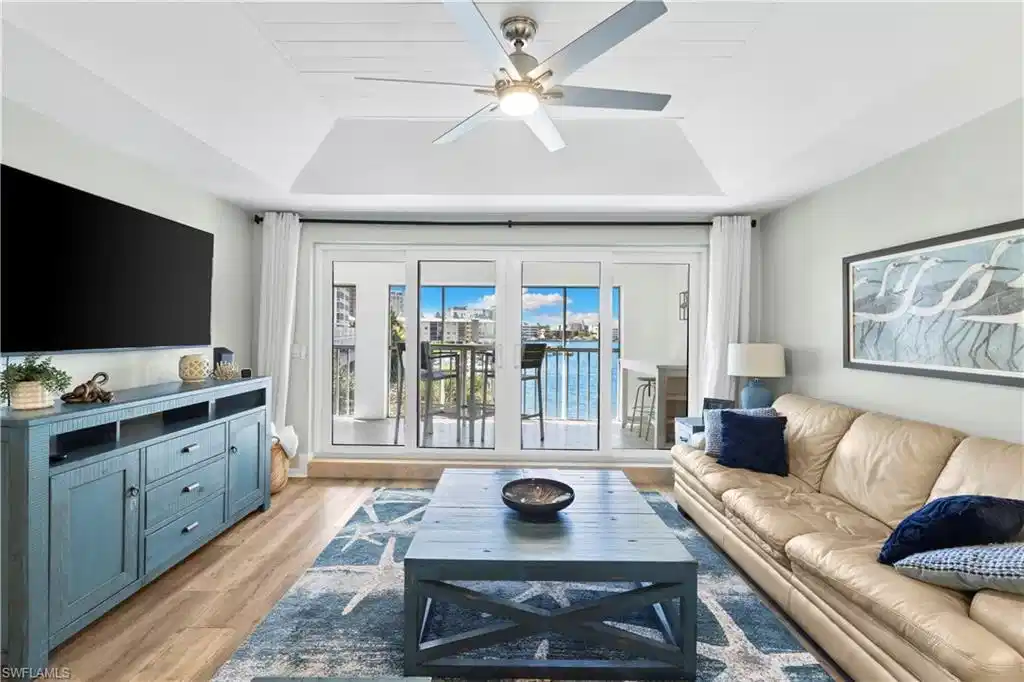
The required milestone inspection report has been completed, and all recommended work is currently in progress and expected to be completed this month. The improvements are cosmetic in nature and include exterior painting, electrical updates, and other enhancements to refresh and update the appearance of the building. The interior space is a beautifully renovated 3-bedroom condo nestled in one of Naples' most desirable coastal communities. Perfectly positioned along the bay and just a short stroll to the pristine sands of Vanderbilt Beach, this residence offers a rare blend of modern elegance and effortless coastal living. Step inside to discover a light-filled, open-concept interior, stylish light fixtures, and wide-plank flooring throughout. The chef-inspired kitchen features stunning Quartzite countertops and custom cabinetry, all designed to complement the home’s sophisticated coastal style. Unwind in the spacious living area where expansive windows frame sweeping bay views and spectacular sunsets that paint the sky each evening. Whether you're entertaining or relaxing, this space sets the tone for tranquil waterfront living. Additional highlights include: Under-building parking for two vehicles, A heated saltwater pool overlooking the bay, Quick access to boating, paddleboarding, and other water activities, Close proximity to white-sand beaches, dining, and shopping. Don't miss this rare opportunity to own a piece of paradise in Vanderbilt Beach. Pelican Bay Park will be home to 10 public Pickleball courts - set to open this year! Looking for rental income! Rented for 2027 season at 31k (Jan - March). Exterior work nearly completion. All cosmetic but looks amazing - new lighting, paint and fixtures

Exterior Features

  • Style Low Rise (1-3)
  • Construction Single Family
  • Siding Concrete Block, Stucco
  • Exterior Screened Lanai/Porch
  • Roof Tile
  • Garage No
  • Water Central

Interior Features

  • Appliances Dishwasher, Disposal, Dryer, Microwave, Refrigerator/Icemaker, Washer
  • Heating Central Electric
  • Cooling Ceiling Fan(s), Central Electric
  • Living Area 1,486 SQFT
  • Year Built 1990
  • Stories 1

Neighborhood & Schools

  • Subdivision CHATEAU VANDERBILT

Financial Information

  • Parcel ID 25992500127

Listing Information

Listing Provided Courtesy of Compass Florida LLC - (239) 287-4947
Listing Agent Lauren Brooker
The property listing data and information, or the Images, set forth herein were provided to Naples Area Board of Realtors, Inc. from third party sources, including sellers, lessors, landlords and public records, and were compiled by Naples Area Board of Realtors, Inc. The property listing data and information, and the Images, are for the personal, non commercial use of consumers having a good faith interest in purchasing, leasing or renting listed properties of the type displayed to them and may not be used for any purpose other than to identify prospective properties which such consumers may have a good faith interest in purchasing, leasing or renting. Naples Area Board of Realtors, Inc. and its subscribers disclaim any and all representations and warranties as to the accuracy of the property listing data and information, or as to the accuracy of any of the Images, set forth herein.
Listing data is current as of 08/25/2026.

Contact Our Agent

By clicking “Submit,” I agree to be contacted by Lake Homes Realty, LLC, its affiliates, and real estate professionals via call, text, and email for real estate services. This includes by automated means, even if your number is on a federal, state, or our internal Do Not Call list. To opt out, you can reply "stop" at any time or reply "help" for assistance. You can also click the unsubscribe link in the emails. Message and data rates may apply. Message frequency may vary. You also agree to our Terms of Use and Privacy Policy.