Waterfront

8231 bay colony dr

NAPLES, FL 34108

$6,495,000
2 BEDS 2.5 BATHS
2,980 SQFT
Residential - High Rise (8+)
Waterfront
Image 1: Virtually staged
Image 2
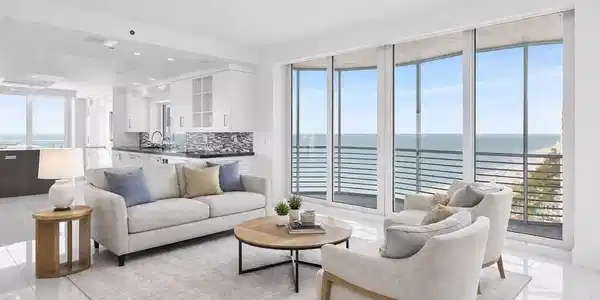
Image 3
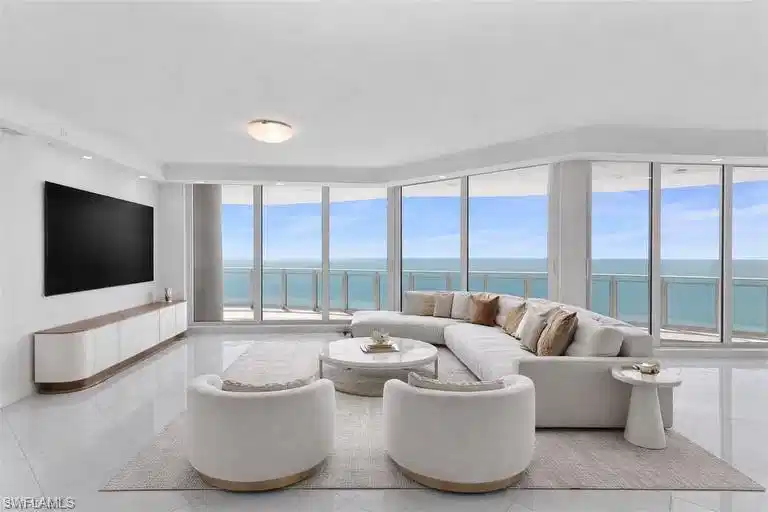
Image 4: Virtually staged
Bedrooms 2
Total Baths 3
Full Baths 2
Square Feet 2980
Status Active
MLS # 226009504
County Collier
More Info
Category Residential - High Rise (8+)
Status Active
Square Feet 2980
MLS # 226009504
County Collier
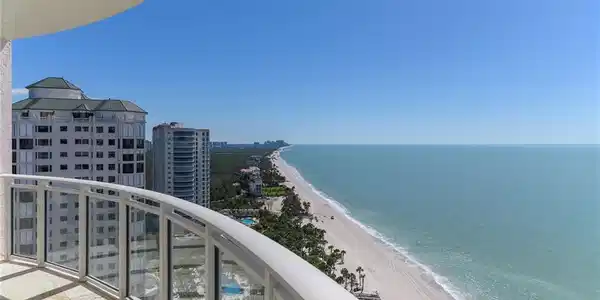
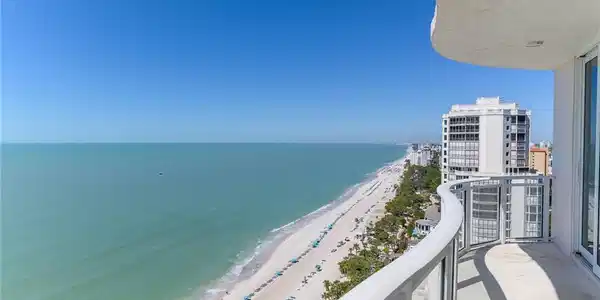
One or more photo(s) has been virtually staged, AI generated or rendered. RARELY available, 20th floor, “04” stack corner residence in Brighton at Bay Colony with spectacular north to south gulf front views! Brighton’s unique glass railed open-air 60’ lanai showcase endless 180° views of shimmering Gulf waters visible from all living areas. This beautiful home in the sky is just one floor below penthouse level, offering 9'ceiling heights throughout, rather than 8'4" found on all other Brighton floor levels. Currently this home features 2 bedrooms plus den and two and a half baths but it could be easily converted to 3/3 as in the original floor plan. This residence also includes two dedicated parking spaces and storage locker. Private poolside cabana is available for sale separately. Brighton has recently completed a sophisticated common area renovation and amenity upgrades which include a lobby, social room with catering kitchen, fitness center, updated elevators and a new roof. The front entrance and pool deck refurbishment underway is scheduled for completion by April 2026. Brighton residents can relax in the lap of luxury and enjoy the pleasure of both Bay Colony and Pelican Bay’s many Membership privileges: 2½ miles of beach to call your own, private beachfront dining clubs, attended beach services, 3 tennis centers, world-class fitness, life-long learning, and miles of biking and walking paths. Milestone Inspections and a new Structural Integrity Reserve Study have been completed, offering peace of mind for years to come. FOR COMMUTERS: Distance to I-75: Approximately 7 miles to I-75 exits. Distance to Naples Airport (APF): Approximately 10.5 miles to the Naples airport. Distance to Southwest FL International Airport (RSW): Approximately 27 to 29 miles to RSW.

Exterior Features

  • Style High Rise (8+)
  • Construction Single Family
  • Siding Concrete Block, Stone
  • Exterior Balcony, Open Porch/Lanai, Outdoor Kitchen, Outdoor Shower, Storage, Tennis Court(s)
  • Roof Built-Up
  • Garage Yes
  • Garage Description 2
  • Water Central
  • Lot Description Zero Lot Line

Interior Features

  • Appliances Cooktop, Electric Cooktop, Dishwasher, Disposal, Dryer, Refrigerator, Refrigerator/Freezer, Washer
  • Heating Central Electric
  • Cooling Central Electric
  • Living Area 2,980 SQFT
  • Year Built 1994
  • Stories 22

Neighborhood & Schools

  • Subdivision BRIGHTON AT BAY COLONY
  • Elementary School SEA GATE ELEMENTARY
  • Middle School PINE RIDGE MIDDLE SCHOOL
  • High School BARRON COLLIER HIGH SCHOOL

Financial Information

  • Parcel ID 24770001425

Listing Information

Listing Provided Courtesy of Neapolitan Realty LLC
Listing Agent Lana Butsky
The property listing data and information, or the Images, set forth herein were provided to Naples Area Board of Realtors, Inc. from third party sources, including sellers, lessors, landlords and public records, and were compiled by Naples Area Board of Realtors, Inc. The property listing data and information, and the Images, are for the personal, non commercial use of consumers having a good faith interest in purchasing, leasing or renting listed properties of the type displayed to them and may not be used for any purpose other than to identify prospective properties which such consumers may have a good faith interest in purchasing, leasing or renting. Naples Area Board of Realtors, Inc. and its subscribers disclaim any and all representations and warranties as to the accuracy of the property listing data and information, or as to the accuracy of any of the Images, set forth herein.
Listing data is current as of 08/24/2026.

Contact Our Agent

By clicking “Submit,” I agree to be contacted by Lake Homes Realty, LLC, its affiliates, and real estate professionals via call, text, and email for real estate services. This includes by automated means, even if your number is on a federal, state, or our internal Do Not Call list. To opt out, you can reply "stop" at any time or reply "help" for assistance. You can also click the unsubscribe link in the emails. Message and data rates may apply. Message frequency may vary. You also agree to our Terms of Use and Privacy Policy.