815 gulf pavilion dr

NAPLES, FL 34108

$399,000
2 BEDS 2 BATHS
1,516 SQFT
Residential - Low Rise (1-3)
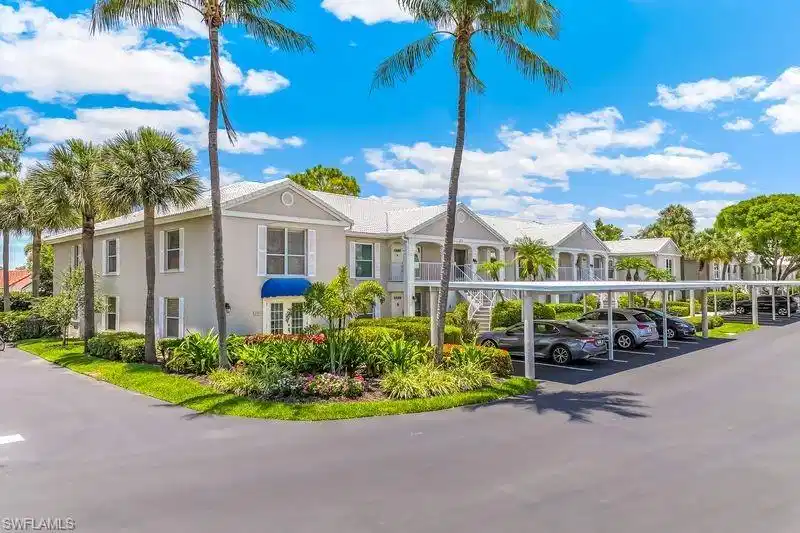
Image 1: Front of unit building.
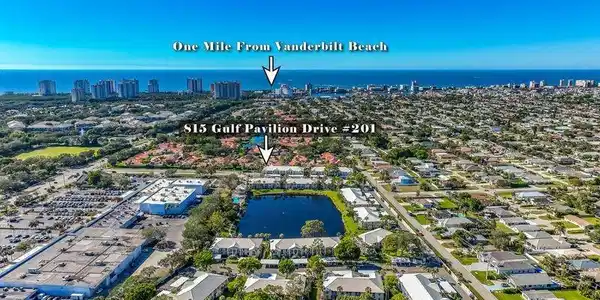
Image 2: Aerial view of unit building and location in relation to Vanderbilt Beach
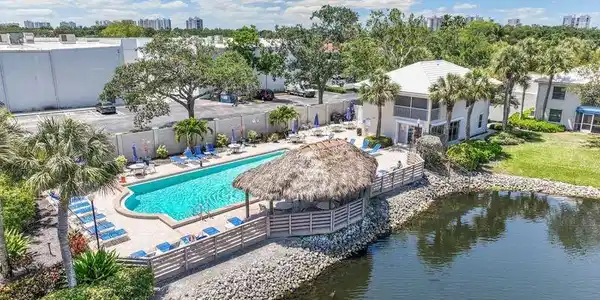
Image 3: Aerial view of community pool and clubhouse.
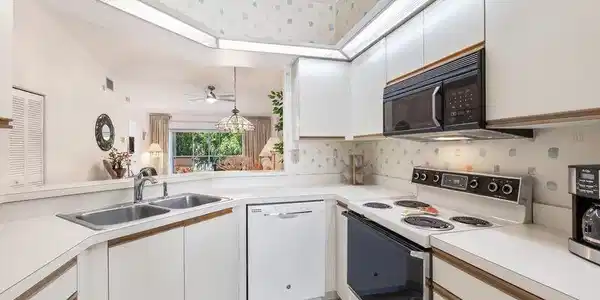
Image 4: Kitchen featuring white cabinetry with wood-finish trim, a double basin stainless steel sink, and white countertops.
Bedrooms 2
Total Baths 2
Full Baths 2
Square Feet 1516
Status Active
MLS # 226020397
County Collier
More Info
Category Residential - Low Rise (1-3)
Status Active
Square Feet 1516
MLS # 226020397
County Collier
ONE MILE WALK OR BIKE TO VANDERBILT BEACH! This is an ideal North Naples property, perfect for personal use, investment, or seasonal rental income, offering a rare opportunity to own a highly sought-after 2-bedroom plus den, second-floor end-unit condo with tranquil, private views from a sunny, bright west-facing screened lanai. New plumbing completed throughout the unit; central A/C is only 2 years old, and the hot water heater is only 4 years old. Located in one of the most desirable areas of North Naples, you can easily walk or bike to Vanderbilt Beach, The Ritz-Carlton, Mercato, Pelican Bay Community Park, Paragon Theater, LA Fitness, Whole Foods, Publix, and countless dining and shopping destinations. Inside, this spacious condo features two full bedrooms, a den/bonus area, two full bathrooms, a large eat-in kitchen, vaulted ceilings, and a bright open-concept living space designed for comfort and entertaining. Enjoy the fully enclosed lanai complete with a built-in outdoor kitchen and cooktop—perfect for year-round grilling and relaxation—along with in-unit laundry, an interior storage closet at the front entry, and covered parking. The Pavilion Club community has recently completed numerous improvements, including fresh exterior paint, new awnings, upgraded carports, a new perimeter privacy wall, a new secure front entry gate, community grilling stations, and a newly paved parking lot with enhanced landscaping. With the ability to lease up to 5 times per year (minimum 30 days) and strong financial reserves, this community offers excellent income potential. Relax by the lakeside pool and tiki hut and enjoy the very best of the Naples lifestyle right outside your front door.

Exterior Features

  • Style Two Story, Low Rise (1-3)
  • Construction Single Family
  • Siding Concrete Block, Wood Frame, Stucco
  • Exterior Screened Lanai/Porch
  • Roof Tile
  • Garage No
  • Water Central
  • Lot Description Zero Lot Line

Interior Features

  • Appliances Dishwasher, Disposal, Dryer, Microwave, Range, Refrigerator/Freezer, Washer
  • Heating Central Electric
  • Cooling Ceiling Fan(s), Central Electric
  • Living Area 1,516 SQFT
  • Year Built 1990
  • Stories 2

Neighborhood & Schools

  • Subdivision PAVILION CLUB
  • Elementary School NAPLES PARK ELEMENTARY SCHOOL
  • Middle School PINE RIDGE MIDDLE SCHOOL
  • High School AUBREY ROGERS HIGH SCHOOL

Financial Information

  • Parcel ID 66195000302

Listing Information

Listing Provided Courtesy of William Raveis Real Estate
Listing Agent Lora Merrill
The property listing data and information, or the Images, set forth herein were provided to Naples Area Board of Realtors, Inc. from third party sources, including sellers, lessors, landlords and public records, and were compiled by Naples Area Board of Realtors, Inc. The property listing data and information, and the Images, are for the personal, non commercial use of consumers having a good faith interest in purchasing, leasing or renting listed properties of the type displayed to them and may not be used for any purpose other than to identify prospective properties which such consumers may have a good faith interest in purchasing, leasing or renting. Naples Area Board of Realtors, Inc. and its subscribers disclaim any and all representations and warranties as to the accuracy of the property listing data and information, or as to the accuracy of any of the Images, set forth herein.
Listing data is current as of 08/26/2026.

Contact Our Agent

By clicking “Submit,” I agree to be contacted by Lake Homes Realty, LLC, its affiliates, and real estate professionals via call, text, and email for real estate services. This includes by automated means, even if your number is on a federal, state, or our internal Do Not Call list. To opt out, you can reply "stop" at any time or reply "help" for assistance. You can also click the unsubscribe link in the emails. Message and data rates may apply. Message frequency may vary. You also agree to our Terms of Use and Privacy Policy.