803 shadow lake ln

NAPLES, FL 34108

$6,495,000
4 BEDS 4.5 BATHS
4,607 SQFT0.37 AC LOT
Residential - Single Family
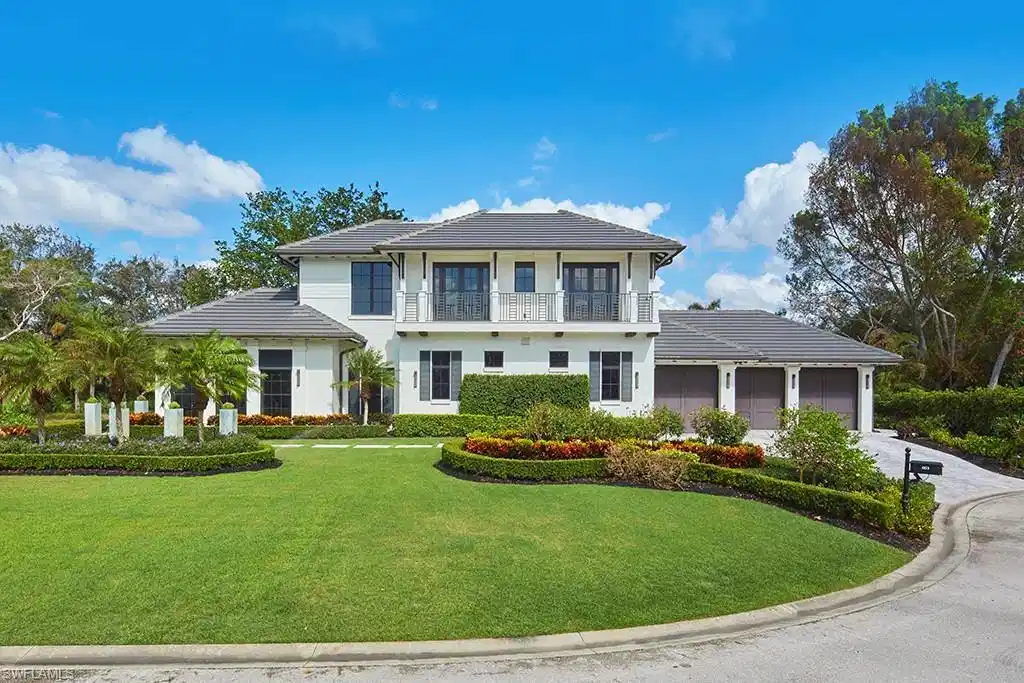
Image 1: Elegant two-story Colonial residence featuring a crisp white exterior with dark shutters and a covered front portico
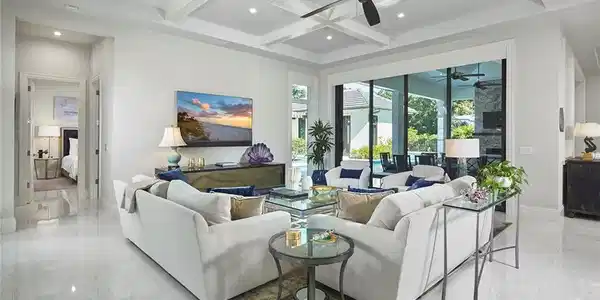
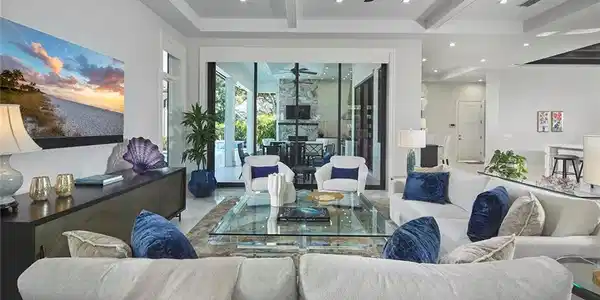
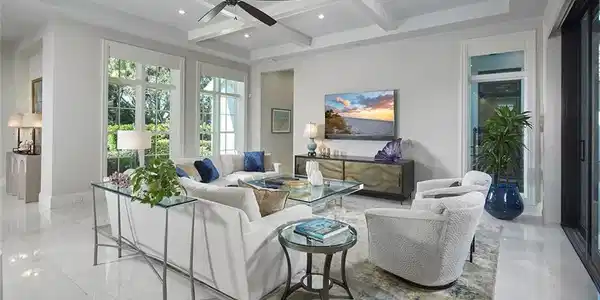
Image 2: Great Room
Image 3: Great Room
Image 4: Great Room
Bedrooms 4
Total Baths 5
Full Baths 4
Square Feet 4607
Acreage 0.38
Status Active
MLS # 226020404
County Collier
More Info
Category Residential - Single Family
Status Active
Square Feet 4607
Acreage 0.38
MLS # 226020404
County Collier
Discover unparalleled luxury in this 2018-built home, offered fully furnished, perfectly positioned on a 0.38-acre corner lot in Pelican Bay's prestigious Oakmont subdivision. Located in Flood Zone X with zero flood history, this Stofft Cooney-designed residence offers peace of mind alongside refined living. Spanning 4,607 SF under air and 6,137 SF under roof, soaring 11'–21' ceilings, hand-crafted millwork, an open floating staircase, and floor-to-ceiling Anderson impact windows flood the interior with light and volume, while gleaming marble flooring amplifies the brightness. The outdoor living is the emotional heart: a dramatic floor-to-ceiling marble fireplace anchors the expansive lanai alongside a full summer kitchen and seamless glass sliders that dissolve the boundary between inside and outside. The 26-foot saltwater pool features a sun shelf and integrated spa with colored LED lighting, surrounded by mature landscaping and an outdoor shower. Inside, the gourmet kitchen impresses with a 48" Wolf gas range with griddle, integrated Sub-Zero refrigerator and freezer, Cristallo quartz countertops throughout, large eat-in island, and wine cooler. Four generous en-suite bedrooms include a primary suite with two walk-in closets, separate soaking tub, and dual vanities. Upstairs feature two guest suites and a spacious loft offering flexible living options. A detached, privately situated casita provides a fourth bedroom with full bath—a true guest residence. Two laundry rooms add convenience. This home is engineered to perform: new 24kW whole-house generator connected to a 250-gallon propane tank, motorized hurricane impact screens, dual tankless water heaters, Culligan water softener, and dual HVAC zones. Three-car garage with epoxy flooring and storage. Pelican Bay offers nearly three miles of pristine private beach with attended service, Marker 36 beachfront dining, 18 Har-Tru tennis courts, 20 pickleball courts, kayaking in Clam Bay, a state-of-the-art fitness center, and cultural events. Yet despite this resort-like seclusion, you're minutes from everywhere—Waterside Shops, Artis-Naples, fine dining, and upscale shopping—with quick access to all Naples offers. This feels like discovering a quaint, sophisticated hometown.

Exterior Features

  • Style Two Story, Single Family
  • Construction Single Family
  • Siding Concrete Block, Stucco
  • Exterior Balcony, Screened Lanai/Porch, Built In Grill, Built-In Gas Fire Pit, Outdoor Kitchen, Outdoor Shower, Storage
  • Roof Tile
  • Garage Yes
  • Garage Description 3
  • Water Central
  • Lot Description Corner Lot, Cul-De-Sac, Oversize

Interior Features

  • Appliances Gas Cooktop, Dishwasher, Disposal, Double Oven, Dryer, Grill - Gas, Microwave, Range, Refrigerator, Refrigerator/Freezer, Self Cleaning Oven, Tankless Water Heater, Washer, Wine Cooler
  • Heating Central Electric, Propane, Zoned
  • Cooling Ceiling Fan(s), Central Electric, Zoned
  • Fireplaces Description Outside
  • Living Area 4,607 SQFT
  • Year Built 2018
  • Stories 2

Neighborhood & Schools

  • Subdivision OAKMONT
  • Elementary School SEA GATE ELEMENTARY
  • Middle School PINE RIDGE MIDDLE SCHOOL
  • High School BARRON COLLIER HIGH SCHOOL

Financial Information

  • Parcel ID 66674425301

Listing Information

Listing Provided Courtesy of Calusa Bay Properties LLC
Listing Agent Taber Tagliasacchi
The property listing data and information, or the Images, set forth herein were provided to Naples Area Board of Realtors, Inc. from third party sources, including sellers, lessors, landlords and public records, and were compiled by Naples Area Board of Realtors, Inc. The property listing data and information, and the Images, are for the personal, non commercial use of consumers having a good faith interest in purchasing, leasing or renting listed properties of the type displayed to them and may not be used for any purpose other than to identify prospective properties which such consumers may have a good faith interest in purchasing, leasing or renting. Naples Area Board of Realtors, Inc. and its subscribers disclaim any and all representations and warranties as to the accuracy of the property listing data and information, or as to the accuracy of any of the Images, set forth herein.
Listing data is current as of 08/24/2026.

Contact Our Agent

By clicking “Submit,” I agree to be contacted by Lake Homes Realty, LLC, its affiliates, and real estate professionals via call, text, and email for real estate services. This includes by automated means, even if your number is on a federal, state, or our internal Do Not Call list. To opt out, you can reply "stop" at any time or reply "help" for assistance. You can also click the unsubscribe link in the emails. Message and data rates may apply. Message frequency may vary. You also agree to our Terms of Use and Privacy Policy.