New Listing

786 107th ave n

NAPLES, FL 34108

$1,899,000
4 BEDS 3 BATHS
2,024 SQFT0.15 AC LOT
Residential - Single Family
New Listing
Image 1
Image 2
Image 3
Image 4
Bedrooms 4
Total Baths 3
Full Baths 3
Square Feet 2024
Acreage 0.15
Status Active
MLS # 226029121
County Collier
More Info
Category Residential - Single Family
Status Active
Square Feet 2024
Acreage 0.15
MLS # 226029121
County Collier
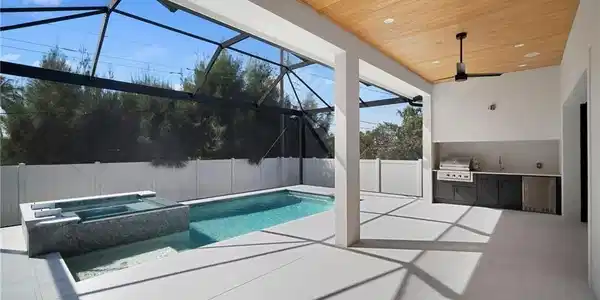
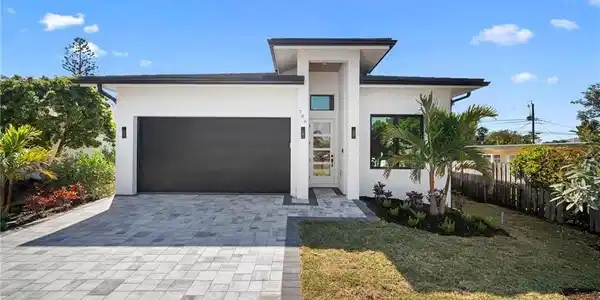
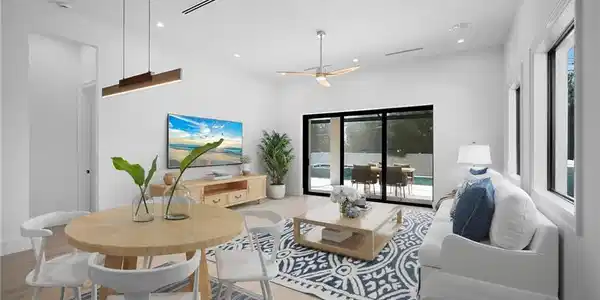
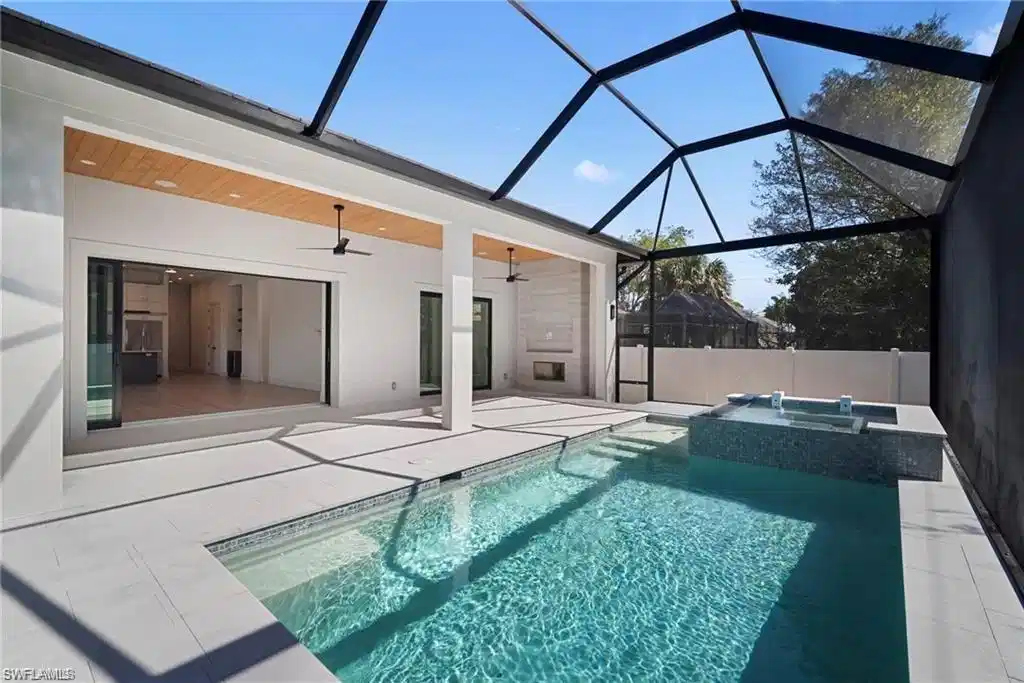
One or more photo(s) has been virtually staged, AI generated or rendered. MOVE IN READY NEW CONSTRUCTION IN NAPLES PARK. No HOA and no rental restrictions. This completed luxury residence by The Glendale Group of Southwest Florida offers immediate occupancy and strong income potential, with comparable homes generating $1,500 plus per night in peak season and time to capitalize on the upcoming 2027 rental season. Built to an elevated standard, this 4 bedroom, 3 bath pool home offers 2,024 square feet under air with premium materials, refined architectural details, and curated designer selections throughout. Highlights include a stem wall foundation, PGT impact windows and doors, 11 foot ceilings, 8 foot solid core doors, Level 5 smooth finish walls, and engineered hardwood flooring throughout. The chef’s kitchen features Fisher & Paykel appliances and Taj Mahal quartzite countertops, while the primary suite offers a spa inspired bath with Crystallo stone counters and a frameless glass shower. Outside, enjoy a private resort style backyard with marble decking, heated pool and spa, sun shelf, full screen enclosure, expansive lanai, NatureKast outdoor kitchen, DCS grill, and dramatic 36 inch gas fireplace wall. Additional features include a 26kW Generac whole house generator, Navien tankless water heater, and buried 500 gallon propane tank. Just minutes to Vanderbilt Beach, Delnor Wiggins Pass State Park, and Mercato dining and nightlife, this home is ideal as a primary residence, luxury vacation retreat, or high performing short term rental.

Exterior Features

  • Style Single Family
  • Construction Single Family
  • Siding Concrete Block, Stucco
  • Exterior Open Porch/Lanai, Built In Grill, Outdoor Kitchen, Outdoor Shower
  • Roof Tile
  • Garage Yes
  • Garage Description 2
  • Water Central
  • Lot Description Regular

Interior Features

  • Appliances Dishwasher, Disposal, Dryer, Grill - Gas, Microwave, Range, Refrigerator, Tankless Water Heater, Washer, Wine Cooler
  • Heating Central Electric
  • Cooling Central Electric
  • Fireplaces Description Outside
  • Living Area 2,024 SQFT
  • Year Built 2026
  • Stories 1

Neighborhood & Schools

  • Subdivision NAPLES PARK

Financial Information

  • Parcel ID 62422960009

Listing Information

Listing Provided Courtesy of Bonnycastle Realty
Listing Agent Matt Bianchini
The property listing data and information, or the Images, set forth herein were provided to Naples Area Board of Realtors, Inc. from third party sources, including sellers, lessors, landlords and public records, and were compiled by Naples Area Board of Realtors, Inc. The property listing data and information, and the Images, are for the personal, non commercial use of consumers having a good faith interest in purchasing, leasing or renting listed properties of the type displayed to them and may not be used for any purpose other than to identify prospective properties which such consumers may have a good faith interest in purchasing, leasing or renting. Naples Area Board of Realtors, Inc. and its subscribers disclaim any and all representations and warranties as to the accuracy of the property listing data and information, or as to the accuracy of any of the Images, set forth herein.
Listing data is current as of 08/25/2026.

Contact Our Agent

By clicking “Submit,” I agree to be contacted by Lake Homes Realty, LLC, its affiliates, and real estate professionals via call, text, and email for real estate services. This includes by automated means, even if your number is on a federal, state, or our internal Do Not Call list. To opt out, you can reply "stop" at any time or reply "help" for assistance. You can also click the unsubscribe link in the emails. Message and data rates may apply. Message frequency may vary. You also agree to our Terms of Use and Privacy Policy.