779 98th ave n

NAPLES, FL 34108

$749,000
2 BEDS 2 BATHS
1,351 SQFT
Residential - Single Family
Image 1
Image 2
Image 3
Image 4
Bedrooms 2
Total Baths 2
Full Baths 2
Square Feet 1351
Status Active
MLS # 226017189
County Collier
More Info
Category Residential - Single Family
Status Active
Square Feet 1351
MLS # 226017189
County Collier
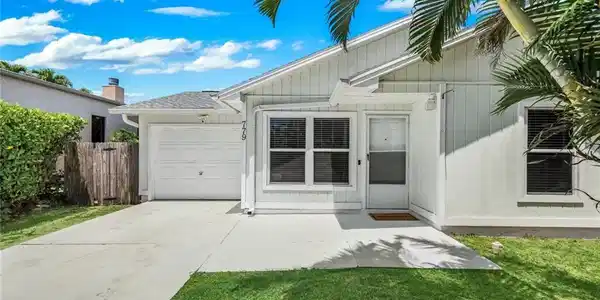
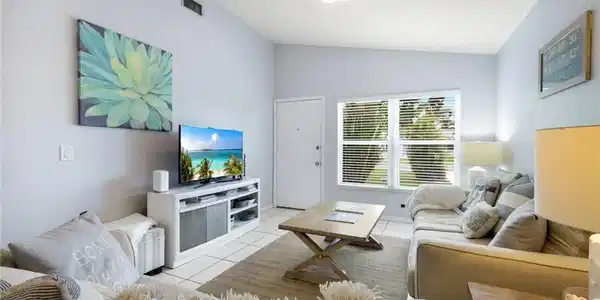
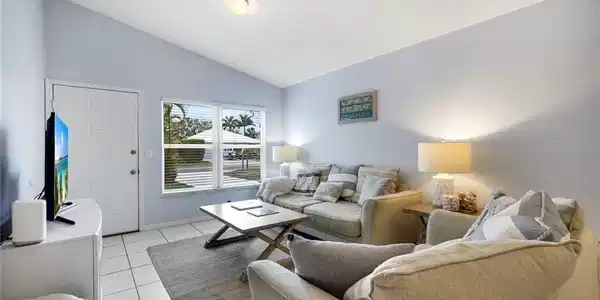
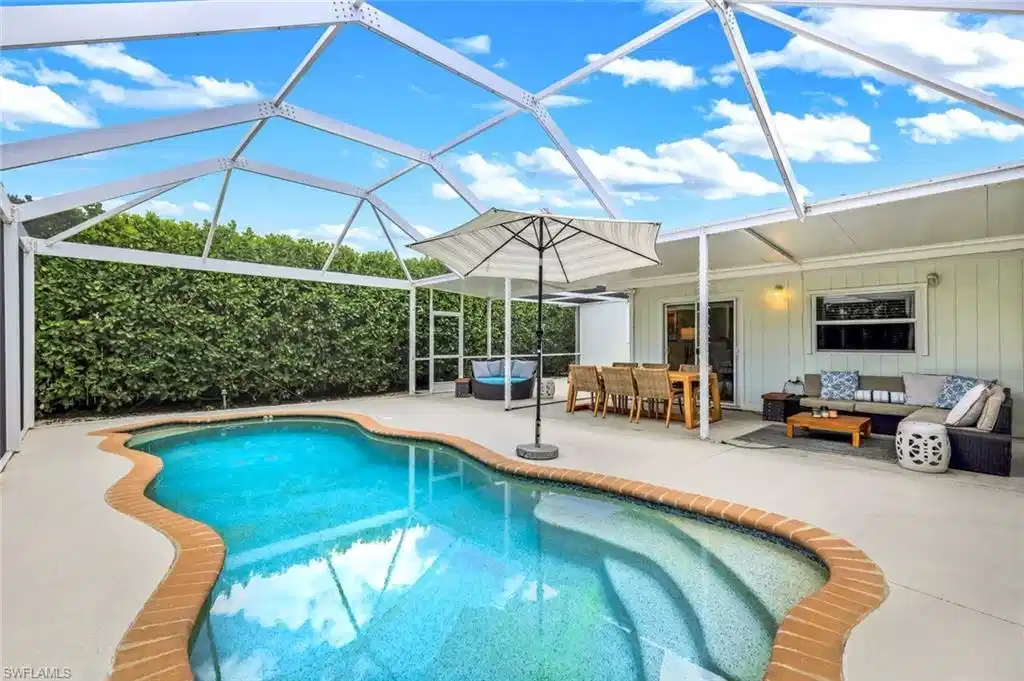
Price reduction for an outstanding Pool Home!!!!!!!! Private secluded and peaceful!!!! New ROOF!!!!! A/C only 3 years!!! Fine tuned for every buyers desire. From the moment you enter, you will notice a great feeling of space that the high ceilings provide. The great room is adjacent to the updated kitchen with granite counter tops and stainless-steel appliances. And for ease of entertaining, the kitchen features a pass through to the extra-large den with sliders to the glistening pool. The Master Bedroom with the ensuite bath give a sense of coastal living so well known in Naples Park. The second bedroom continues that beachy feel with plenty of light, and room for a desk. Continuing on to the extra-large second family room/den, you will easily have all the extra space you need. Whether it be an office, additional sleeping quarters, it is there for your pleasure. And when you venture out to the stunning private pool, you will enjoy the new picture frame cage which is surrounded by immense Calusa bushes giving you secluded privacy. With no grass to take care of in the back, the low maintenance will give you extra hours of pleasure in your heated pool. Hurricane windows have been installed, the roof is brand new, and the garage floor has just been sealed. The A/C is 3 years old, and the mini split in the back family room provides additional cooling and is only 2 years new. Relax and know that you are in an X500 zone, no flood insurance needed!! Such a wonderful location, walkable to the beach and Mercato!!! Perfect? Absolutely, and waiting for you and your family. Hurry, flawless doesn’t happen every day!!!!!!

Exterior Features

  • Style Ranch, Single Family
  • Construction Single Family
  • Siding Wood Frame, Wood Siding
  • Exterior Screened Lanai/Porch
  • Roof Built-Up, Shingle
  • Garage Yes
  • Garage Description 1
  • Water Central
  • Lot Description Regular

Interior Features

  • Appliances Dishwasher, Dryer, Microwave, Refrigerator/Freezer, Self Cleaning Oven, Washer
  • Heating Central Electric
  • Cooling Ceiling Fan(s), Central Electric, Wall Unit(s)
  • Living Area 1,351 SQFT
  • Year Built 1983
  • Stories 1

Neighborhood & Schools

  • Subdivision NAPLES PARK
  • Elementary School NAPLES PARK
  • Middle School PINE RIDGE
  • High School BARRON COLLIER

Financial Information

  • Parcel ID 62777760006

Listing Information

Listing Provided Courtesy of Gulf Breeze Real Estate LC
Listing Agent Susan Myhelic
The property listing data and information, or the Images, set forth herein were provided to Naples Area Board of Realtors, Inc. from third party sources, including sellers, lessors, landlords and public records, and were compiled by Naples Area Board of Realtors, Inc. The property listing data and information, and the Images, are for the personal, non commercial use of consumers having a good faith interest in purchasing, leasing or renting listed properties of the type displayed to them and may not be used for any purpose other than to identify prospective properties which such consumers may have a good faith interest in purchasing, leasing or renting. Naples Area Board of Realtors, Inc. and its subscribers disclaim any and all representations and warranties as to the accuracy of the property listing data and information, or as to the accuracy of any of the Images, set forth herein.
Listing data is current as of 08/25/2026.

Contact Our Agent

By clicking “Submit,” I agree to be contacted by Lake Homes Realty, LLC, its affiliates, and real estate professionals via call, text, and email for real estate services. This includes by automated means, even if your number is on a federal, state, or our internal Do Not Call list. To opt out, you can reply "stop" at any time or reply "help" for assistance. You can also click the unsubscribe link in the emails. Message and data rates may apply. Message frequency may vary. You also agree to our Terms of Use and Privacy Policy.