769 95th ave n

NAPLES, FL 34108

$1,389,900
4 BEDS 4 BATHS
1,965 SQFT0.14 AC LOT
Residential - Single Family
Image 1
Image 2
Image 3
Image 4
Bedrooms 4
Total Baths 4
Full Baths 4
Square Feet 1965
Acreage 0.14
Status Pending
MLS # 2026013399
County Collier
More Info
Category Residential - Single Family
Status Pending
Square Feet 1965
Acreage 0.14
MLS # 2026013399
County Collier
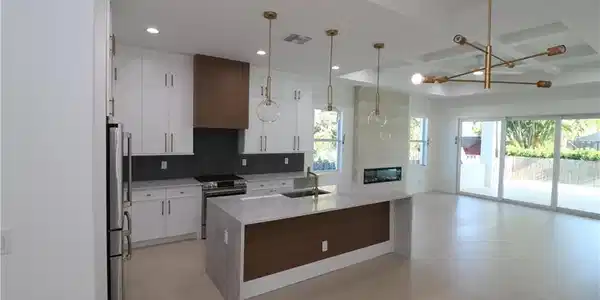
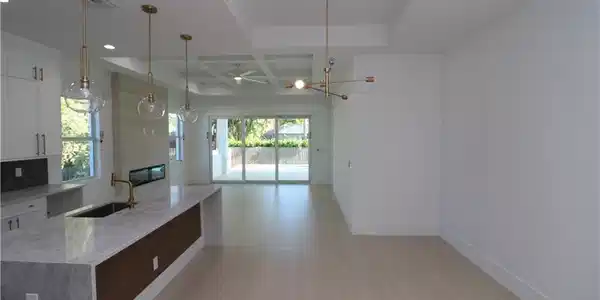
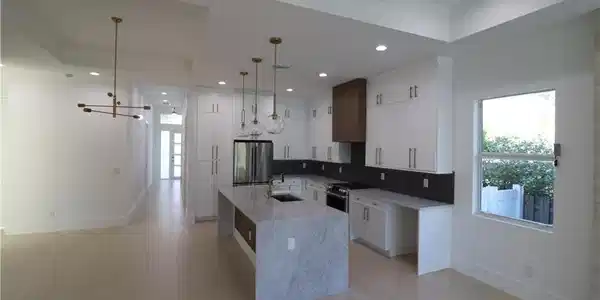
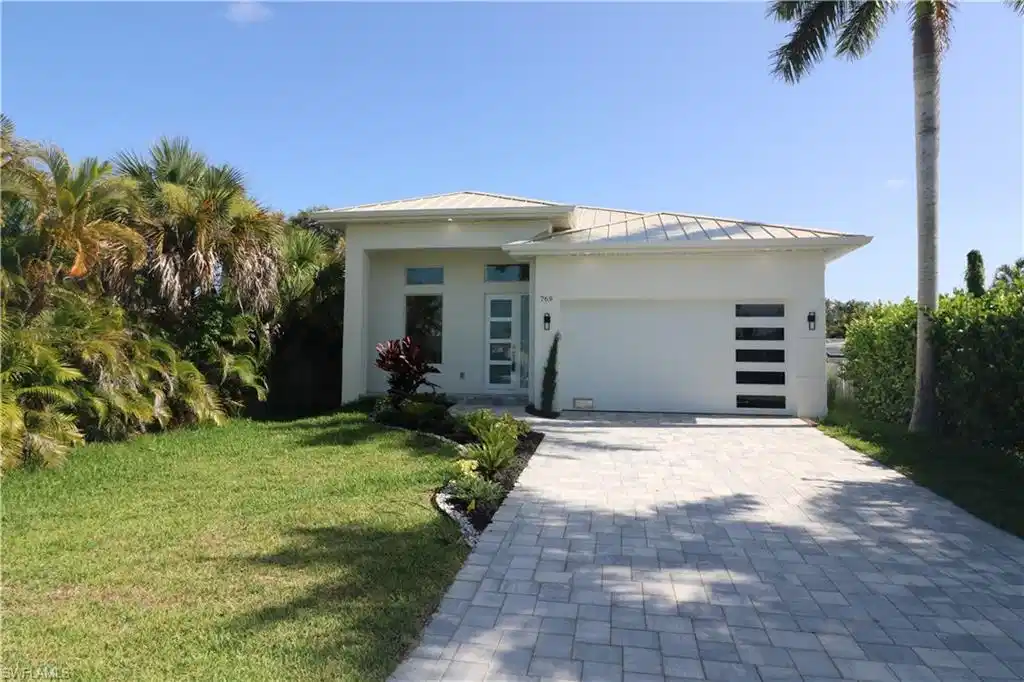
Welcome to this stunning new construction home in the highly sought-after Naples Park neighborhood of Naples, Florida—where modern design meets coastal living with **no HOA restrictions**. Built to the **latest building code requirements**, this home offers the peace of mind that comes with today’s construction standards, including **impact-resistant doors and windows throughout** for enhanced storm protection, energy efficiency, and security. This beautifully crafted residence features **4 bedrooms and 4 full bathrooms** across **1,965 square feet under air (3,034 total square feet)**, delivering a spacious and functional layout ideal for both full-time living and investment potential. The striking **metal roof** adds durability and modern curb appeal. Inside, you’ll find **tile flooring throughout**, creating a clean, cohesive look that is both stylish and low maintenance. The open living spaces flow seamlessly, while each bedroom is generously sized with well-appointed bathrooms, offering comfort and privacy for family and guests. Step outside to your private backyard retreat featuring a **heated concrete pool and spa**, perfect for relaxing or entertaining year-round in the Florida sunshine. A **2-car garage** provides added convenience and storage. Ideally located just minutes from Naples’ world-class beaches, shopping, and dining, this property combines quality construction, modern finishes, and unbeatable location—making it a rare opportunity in one of Naples’ most desirable non-HOA communities. Don’t miss your chance to own a brand-new home in Naples Park!

Exterior Features

  • Style Ranch, Single Family
  • Construction Single Family
  • Siding Concrete Block, Stucco
  • Exterior Open Porch/Lanai
  • Roof Metal
  • Garage Yes
  • Garage Description 2
  • Water Central
  • Lot Description Regular

Interior Features

  • Appliances Dishwasher, Microwave, Range, Refrigerator/Freezer
  • Heating Central Electric
  • Cooling Ceiling Fan(s), Central Electric
  • Living Area 1,965 SQFT
  • Year Built 2026
  • Stories 1

Neighborhood & Schools

  • Subdivision NAPLES PARK

Financial Information

  • Parcel ID 62767440006

Listing Information

Listing Provided Courtesy of Sun Realty
Listing Agent John Martin
The property listing data and information, or the Images, set forth herein were provided to Naples Area Board of Realtors, Inc. from third party sources, including sellers, lessors, landlords and public records, and were compiled by Naples Area Board of Realtors, Inc. The property listing data and information, and the Images, are for the personal, non commercial use of consumers having a good faith interest in purchasing, leasing or renting listed properties of the type displayed to them and may not be used for any purpose other than to identify prospective properties which such consumers may have a good faith interest in purchasing, leasing or renting. Naples Area Board of Realtors, Inc. and its subscribers disclaim any and all representations and warranties as to the accuracy of the property listing data and information, or as to the accuracy of any of the Images, set forth herein.
Listing data is current as of 08/25/2026.

Contact Our Agent

By clicking “Submit,” I agree to be contacted by Lake Homes Realty, LLC, its affiliates, and real estate professionals via call, text, and email for real estate services. This includes by automated means, even if your number is on a federal, state, or our internal Do Not Call list. To opt out, you can reply "stop" at any time or reply "help" for assistance. You can also click the unsubscribe link in the emails. Message and data rates may apply. Message frequency may vary. You also agree to our Terms of Use and Privacy Policy.