Waterfront

768 wiggins lake dr

NAPLES, FL 34110

$408,000
3 BEDS 2 BATHS
1,447 SQFT
Residential - Low Rise (1-3)
Waterfront
Image 1
Image 2
Image 3
Image 4
Bedrooms 3
Total Baths 2
Full Baths 2
Square Feet 1447
Status Active
MLS # 226003990
County Collier
More Info
Category Residential - Low Rise (1-3)
Status Active
Square Feet 1447
MLS # 226003990
County Collier
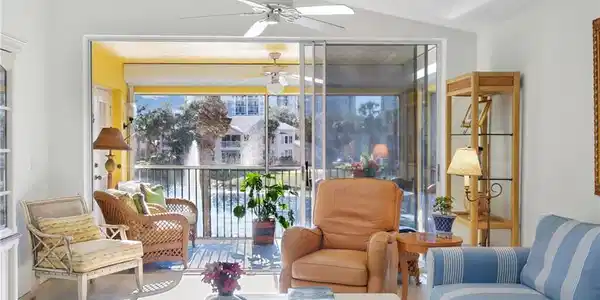
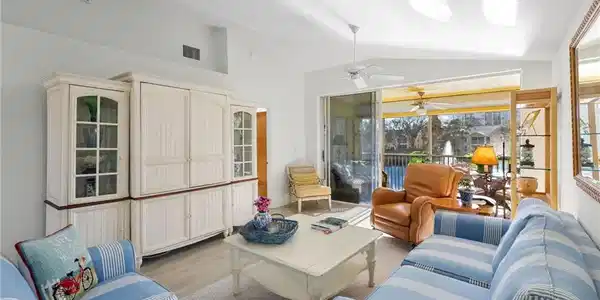
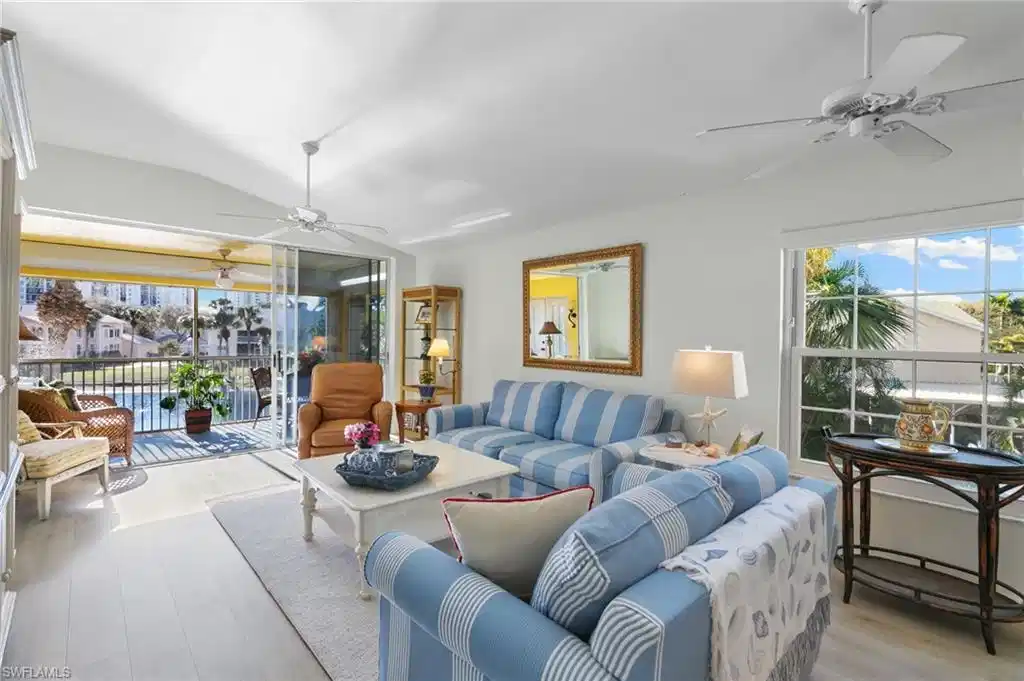
Enjoy easy coastal living in this bright, turnkey 3-bedroom, 2-bath condo in the highly desirable Wiggins Lakes & Preserve. Ideally located west of U.S. 41, this second-floor residence is just a bike ride to award-winning beaches, including Delnor-Wiggins Pass, Vanderbilt Beach, and Barefoot Beach, and minutes from North Naples dining, shopping, and entertainment such as Mercato, Waterside Shops, and Venetian Village, with convenient access to downtown Naples. Perfect for full-time living, a seasonal retreat, or an investment opportunity. Inside, cathedral ceilings and a southwest exposure fill the home with natural light, creating an open and inviting atmosphere. The living and dining areas flow to a screened lanai overlooking a tranquil lake with a water fountain—an ideal setting for morning coffee or evening relaxation. Recent improvements include a new HVAC system, water heater, impact windows, and storm shutters, offering comfort and peace of mind. Wiggins Lakes & Preserve offers an active lifestyle with two community pools, a clubhouse, tennis, and pickleball courts. Nearby public boat ramps with direct Gulf access. Optional membership to Tarpon Cove Beach & Racquet Club further enhances the coastal lifestyle, offering a pontoon beach shuttle, resort-style pool, tiki bar, dining, fitness center, Har-Tru tennis courts, and bocce leagues. With serene lake views, flexible living options, and a prime North Naples location, this condo is an exceptional opportunity to enjoy the Naples lifestyle.

Exterior Features

  • Style Two Story, Low Rise (1-3)
  • Construction Single Family
  • Siding Concrete Block, Stucco
  • Exterior Screened Lanai/Porch
  • Roof Shingle
  • Garage Yes
  • Garage Description 1
  • Water Central
  • Lot Description Regular

Interior Features

  • Appliances Electric Cooktop, Dishwasher, Disposal, Dryer, Microwave, Range, Refrigerator/Freezer, Washer
  • Heating Central Electric
  • Cooling Ceiling Fan(s), Central Electric
  • Living Area 1,447 SQFT
  • Year Built 1995
  • Stories 1

Neighborhood & Schools

  • Subdivision WIGGINS LAKES AND PRESERVES

Financial Information

  • Parcel ID 81950002562

Listing Information

Listing Provided Courtesy of Premiere Plus Realty Company
Listing Agent Mike Sadler
The property listing data and information, or the Images, set forth herein were provided to Naples Area Board of Realtors, Inc. from third party sources, including sellers, lessors, landlords and public records, and were compiled by Naples Area Board of Realtors, Inc. The property listing data and information, and the Images, are for the personal, non commercial use of consumers having a good faith interest in purchasing, leasing or renting listed properties of the type displayed to them and may not be used for any purpose other than to identify prospective properties which such consumers may have a good faith interest in purchasing, leasing or renting. Naples Area Board of Realtors, Inc. and its subscribers disclaim any and all representations and warranties as to the accuracy of the property listing data and information, or as to the accuracy of any of the Images, set forth herein.
Listing data is current as of 08/26/2026.

Contact Our Agent

By clicking “Submit,” I agree to be contacted by Lake Homes Realty, LLC, its affiliates, and real estate professionals via call, text, and email for real estate services. This includes by automated means, even if your number is on a federal, state, or our internal Do Not Call list. To opt out, you can reply "stop" at any time or reply "help" for assistance. You can also click the unsubscribe link in the emails. Message and data rates may apply. Message frequency may vary. You also agree to our Terms of Use and Privacy Policy.