Waterfront

7515 pelican bay blvd

NAPLES, FL 34108

$2,350,000
3 BEDS 2.5 BATHS
2,153 SQFT
Residential - High Rise (8+)
Waterfront
Image 1
Image 2
Image 3
Image 4
Bedrooms 3
Total Baths 3
Full Baths 2
Square Feet 2153
Status Active
MLS # 226024932
County Collier
More Info
Category Residential - High Rise (8+)
Status Active
Square Feet 2153
MLS # 226024932
County Collier
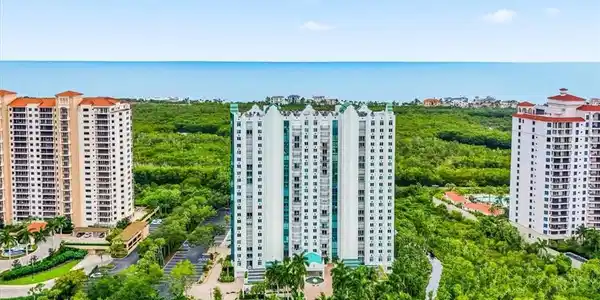
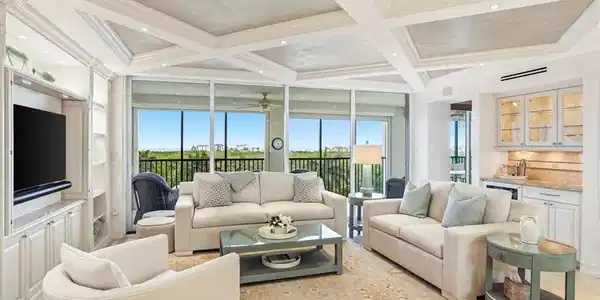
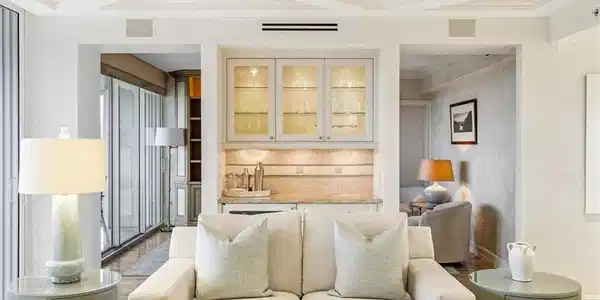
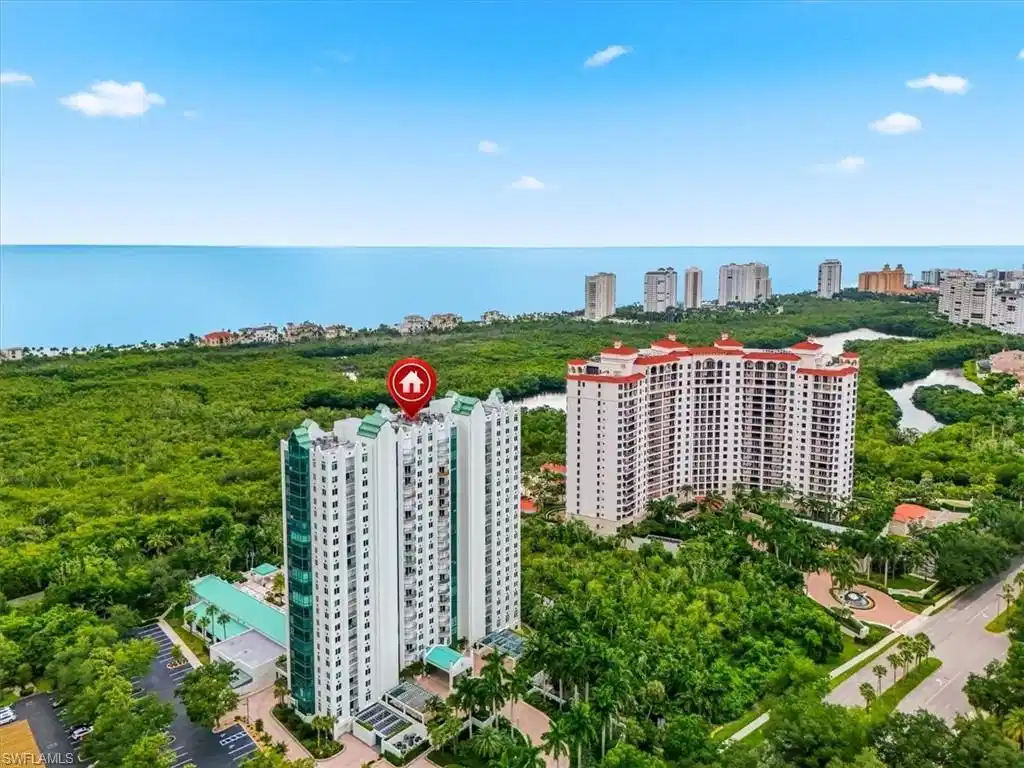
Experience the pinnacle of Naples luxury in this stunning 3-bedroom, 2.5-bathroom high-rise residence in the prestigious community of Pelican Bay. Situated in the highly sought-after Claridge building, this meticulously designed condo seamlessly blends sophisticated coastal style with world-class resort amenities. The expansive open layout features floor-to-ceiling windows that flood the living area with natural light, capturing golden sunrises over the golf course and vibrant sunsets over the Gulf of Mexico. The gourmet kitchen boasts premium finishes, custom cabinetry, and high-end stainless-steel appliances. A serene primary suite offers generous walk-in closets and a spa-like bath with dual vanities, and an oversized shower. Two additional bedrooms provide flexibility for guests complemented by a separate home office / den and a spacious private lanai to enjoy gentle Gulf breezes. The Claridge offers an intimate environment with just four residences per floor, featuring a resort-style pool, spa, fitness room with saunas, social room, guest suites, front desk security, and secured under-building parking. Pelican Bay living grants exclusive access to private white-sand beaches via a scenic tram, beachfront dining at Marker 36 and the Sandbar, tennis, pickleball, and a community fitness center. Located minutes from Waterside Shops, Mercato, and Artis-Naples, this property delivers the ultimate luxury coastal lifestyle

Exterior Features

  • Style Contemporary, High Rise (8+)
  • Construction Single Family
  • Siding Poured Concrete, Stucco
  • Exterior Balcony, Screened Lanai/Porch, Built In Grill
  • Roof Built-Up, Metal
  • Garage Yes
  • Garage Description 1
  • Water Central

Interior Features

  • Appliances Electric Cooktop, Dishwasher, Disposal, Double Oven, Dryer, Freezer, Microwave, Refrigerator/Freezer, Wall Oven, Washer, Wine Cooler
  • Heating Central Electric
  • Cooling Central Electric
  • Living Area 2,153 SQFT
  • Year Built 1993
  • Stories 22

Neighborhood & Schools

  • Subdivision CLARIDGE

Financial Information

  • Parcel ID 26100000324

Listing Information

Listing Provided Courtesy of Compass Florida LLC - (239) 250-3300
Listing Agent Adrienne Gilhart
The property listing data and information, or the Images, set forth herein were provided to Naples Area Board of Realtors, Inc. from third party sources, including sellers, lessors, landlords and public records, and were compiled by Naples Area Board of Realtors, Inc. The property listing data and information, and the Images, are for the personal, non commercial use of consumers having a good faith interest in purchasing, leasing or renting listed properties of the type displayed to them and may not be used for any purpose other than to identify prospective properties which such consumers may have a good faith interest in purchasing, leasing or renting. Naples Area Board of Realtors, Inc. and its subscribers disclaim any and all representations and warranties as to the accuracy of the property listing data and information, or as to the accuracy of any of the Images, set forth herein.
Listing data is current as of 08/24/2026.

Contact Our Agent

By clicking “Submit,” I agree to be contacted by Lake Homes Realty, LLC, its affiliates, and real estate professionals via call, text, and email for real estate services. This includes by automated means, even if your number is on a federal, state, or our internal Do Not Call list. To opt out, you can reply "stop" at any time or reply "help" for assistance. You can also click the unsubscribe link in the emails. Message and data rates may apply. Message frequency may vary. You also agree to our Terms of Use and Privacy Policy.