7515 pelican bay blvd

NAPLES, FL 34108

$2,649,000
2 BEDS 3 BATHS
2,417 SQFT
Residential - High Rise (8+)
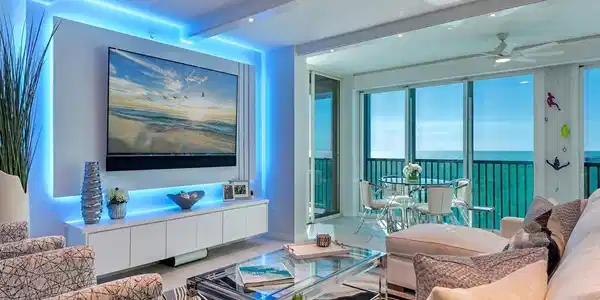
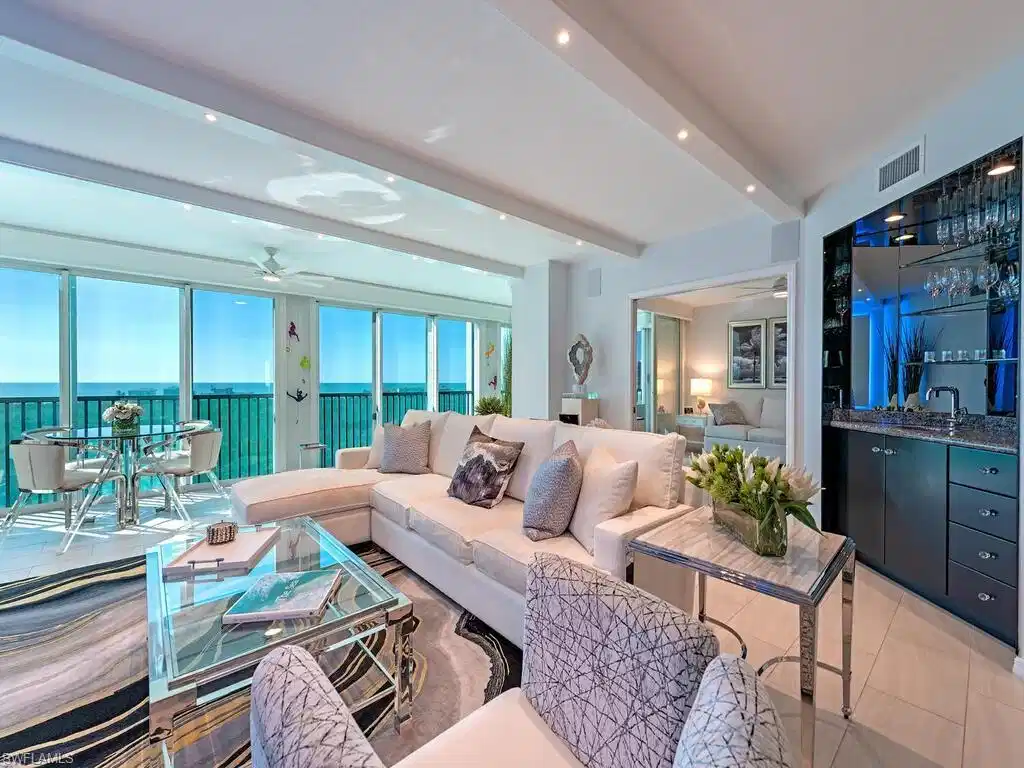
Image 1: Large living area with gorgeous panoramic Gulf views
Image 2
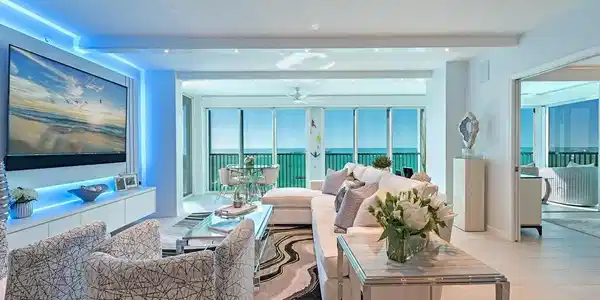
Image 3: Relax or entertain in this unique floor plan with 2 separate living areas
Image 4
Bedrooms 2
Total Baths 3
Full Baths 3
Square Feet 2417
Status Active
MLS # 225080084
County Collier
More Info
Category Residential - High Rise (8+)
Status Active
Square Feet 2417
MLS # 225080084
County Collier
This commanding 9th-floor residence boasts an extraordinary 50 feet of FLOOR-TO-CEILING GLASS, capturing uninterrupted views of the Gulf of Mexico. The additional sunrise terrace and easterly views provide tranquil golf course and lush landscape views. Inside, 2,417 square feet of sophisticated living include 2 Bedrooms plus a spacious Den, 3 Full Baths, and two elegant Living areas—the Den easily functioning as a 3rd en-suite bedroom retreat. Modern enhancements including porcelain tile, LED lighting, hardwired ethernet, surround-sound audio, electric blinds, and updated appliances blend comfort with contemporary style. Custom cabinetry and LED-lit closets elevate both utility and design. With 2 secure under-building PARKING SPACES, extra storage, and only 2 residences per floor, privacy and convenience are assured. Claridge offers a refined lifestyle with its Art Deco–influenced architecture, tropical pool deck, fitness and spa amenities, social rooms, 2 guest suites, and on-site management. Residents enjoy the full Pelican Bay experience, including private beachfront dining/bar, full beach service, kayaking, paddle boards, 10 pickleball courts, 18 Har-Tru tennis courts, fitness and miles of scenic trails and just moments from Artis–Naples, Waterside Shops, and Mercato.

Exterior Features

  • Style Florida, High Rise (8+)
  • Construction Single Family
  • Siding Concrete Block, Stucco
  • Exterior Balcony, Built In Grill, Outdoor Shower, Storage
  • Roof Built-Up
  • Garage Yes
  • Garage Description 2
  • Water Assessment Paid, Central
  • Lot Description Zero Lot Line

Interior Features

  • Appliances Dishwasher, Dryer, Microwave, Range, Refrigerator, Self Cleaning Oven, Washer
  • Heating Central Electric
  • Cooling Ceiling Fan(s), Central Electric
  • Living Area 2,417 SQFT
  • Year Built 1993
  • Stories 1

Neighborhood & Schools

  • Subdivision CLARIDGE

Financial Information

  • Parcel ID 26100000641

Listing Information

Listing Provided Courtesy of John R Wood Properties - (239) 405-9080
Listing Agent Mary Jo Chamberlin
The property listing data and information, or the Images, set forth herein were provided to Naples Area Board of Realtors, Inc. from third party sources, including sellers, lessors, landlords and public records, and were compiled by Naples Area Board of Realtors, Inc. The property listing data and information, and the Images, are for the personal, non commercial use of consumers having a good faith interest in purchasing, leasing or renting listed properties of the type displayed to them and may not be used for any purpose other than to identify prospective properties which such consumers may have a good faith interest in purchasing, leasing or renting. Naples Area Board of Realtors, Inc. and its subscribers disclaim any and all representations and warranties as to the accuracy of the property listing data and information, or as to the accuracy of any of the Images, set forth herein.
Listing data is current as of 08/24/2026.

Contact Our Agent

By clicking “Submit,” I agree to be contacted by Lake Homes Realty, LLC, its affiliates, and real estate professionals via call, text, and email for real estate services. This includes by automated means, even if your number is on a federal, state, or our internal Do Not Call list. To opt out, you can reply "stop" at any time or reply "help" for assistance. You can also click the unsubscribe link in the emails. Message and data rates may apply. Message frequency may vary. You also agree to our Terms of Use and Privacy Policy.