7225 pelican bay blvd

NAPLES, FL 34108

$1,695,000
2 BEDS 2.5 BATHS
2,018 SQFT
Residential - High Rise (8+)
Image 1
Image 2
Image 3
Image 4
Bedrooms 2
Total Baths 3
Full Baths 2
Square Feet 2018
Status Pending
MLS # 226006899
County Collier
More Info
Category Residential - High Rise (8+)
Status Pending
Square Feet 2018
MLS # 226006899
County Collier
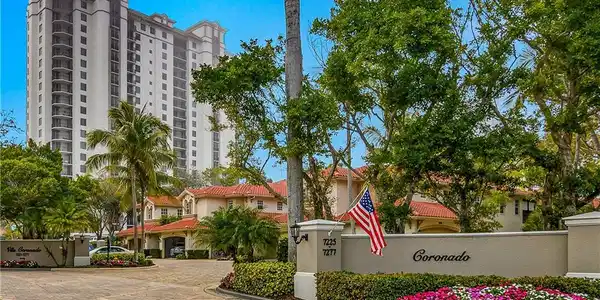
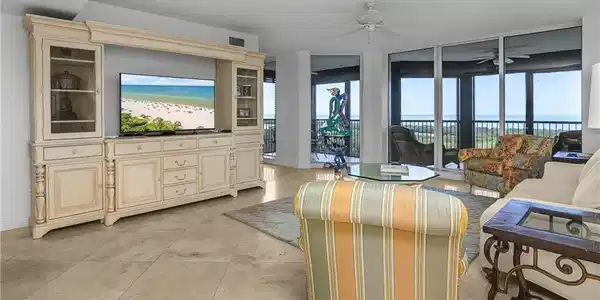
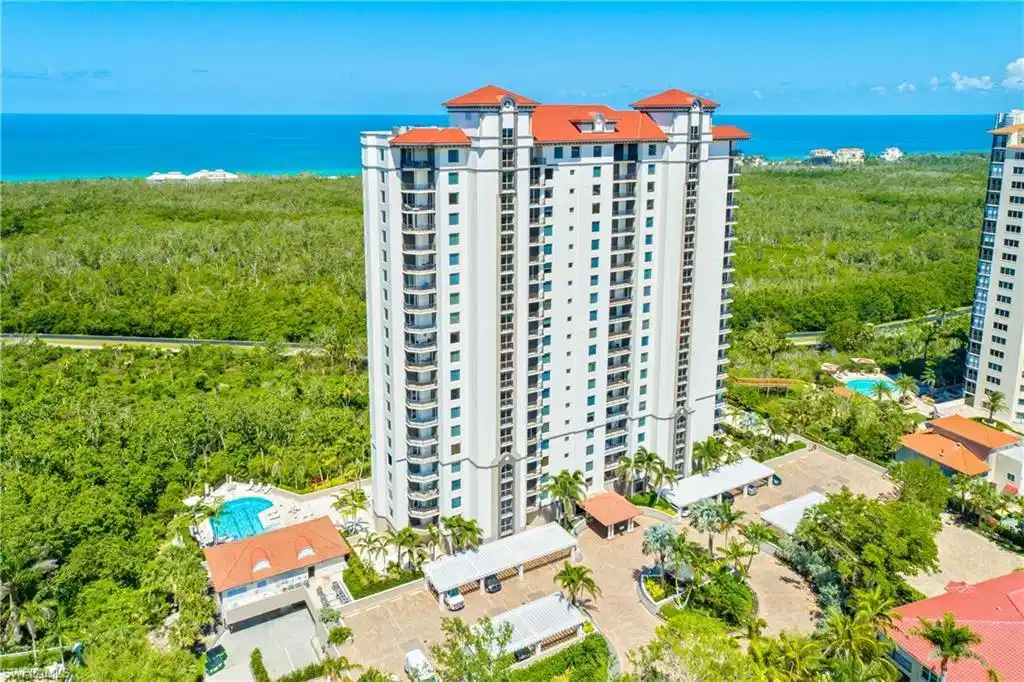
This Sunny and bright 11th floor END UNIT on the southside of the building has an enormous Gulf View. You'll enjoy a Sunrise balcony as well as a screened, Sunset lanai. The natural light flows throughout the residence. The generous eat in kitchen has cabinets galore. Coronado, conveniently located on the berm to the beach tram is amenity rich with 24/7 security at the lobby desk, social and fitness centers, 2 guest suites and a varied and fun social calendar. The dedicated and proficient management and board of directors deliver an outstanding living experience at Coronado. The Community of Pelican Bay is without equal. In addition to beach access there are 2 private beach pavilions, with restaurants offering takeout as well as indoor, outdoor dining, sports bars and entertainment. There are several beachside exercise classes at the pavilions as well. The Pelican Bay neighborhood is home to The Naples Artis Philharmonic, The Baker Art Museum and The Waterside shops with stores and restaurants to please one and all. Grocery shopping and movie theater adjacent to the community and nearby as well. There's a top notch tennis program that's included in your purchase and pickleball has come to Pelican Bay as well. The combination of, the location of this residence within the Coronado building, plus the building amenities and convenience coupled with all that the community of Pelican Bay provides, make this residence a perfect choice. Buyers in Pelican Bay pay the $10,000. Pelican Bay Foundation fee at closing. Parking # 62; Storage 82

Exterior Features

  • Style High Rise (8+)
  • Construction Single Family
  • Siding Concrete Block, Stucco
  • Exterior Open Porch/Lanai, Screened Lanai/Porch
  • Roof Built-Up
  • Garage Yes
  • Garage Description 1
  • Water Central
  • Lot Description Zero Lot Line

Interior Features

  • Appliances Electric Cooktop, Dishwasher, Disposal, Dryer, Freezer, Microwave, Refrigerator/Icemaker, Self Cleaning Oven, Wall Oven, Washer
  • Heating Central Electric
  • Cooling Central Electric
  • Living Area 2,018 SQFT
  • Year Built 1999
  • Stories 1

Neighborhood & Schools

  • Subdivision CORONADO

Financial Information

  • Parcel ID 27825000941

Listing Information

Listing Provided Courtesy of Downing Frye Realty Inc.
Listing Agent Kathy Hughes
The property listing data and information, or the Images, set forth herein were provided to Naples Area Board of Realtors, Inc. from third party sources, including sellers, lessors, landlords and public records, and were compiled by Naples Area Board of Realtors, Inc. The property listing data and information, and the Images, are for the personal, non commercial use of consumers having a good faith interest in purchasing, leasing or renting listed properties of the type displayed to them and may not be used for any purpose other than to identify prospective properties which such consumers may have a good faith interest in purchasing, leasing or renting. Naples Area Board of Realtors, Inc. and its subscribers disclaim any and all representations and warranties as to the accuracy of the property listing data and information, or as to the accuracy of any of the Images, set forth herein.
Listing data is current as of 08/25/2026.

Contact Our Agent

By clicking “Submit,” I agree to be contacted by Lake Homes Realty, LLC, its affiliates, and real estate professionals via call, text, and email for real estate services. This includes by automated means, even if your number is on a federal, state, or our internal Do Not Call list. To opt out, you can reply "stop" at any time or reply "help" for assistance. You can also click the unsubscribe link in the emails. Message and data rates may apply. Message frequency may vary. You also agree to our Terms of Use and Privacy Policy.