7117 pelican bay blvd

NAPLES, FL 34108

$1,949,000
3 BEDS 3 BATHS
2,000 SQFT
Residential - High Rise (8+)
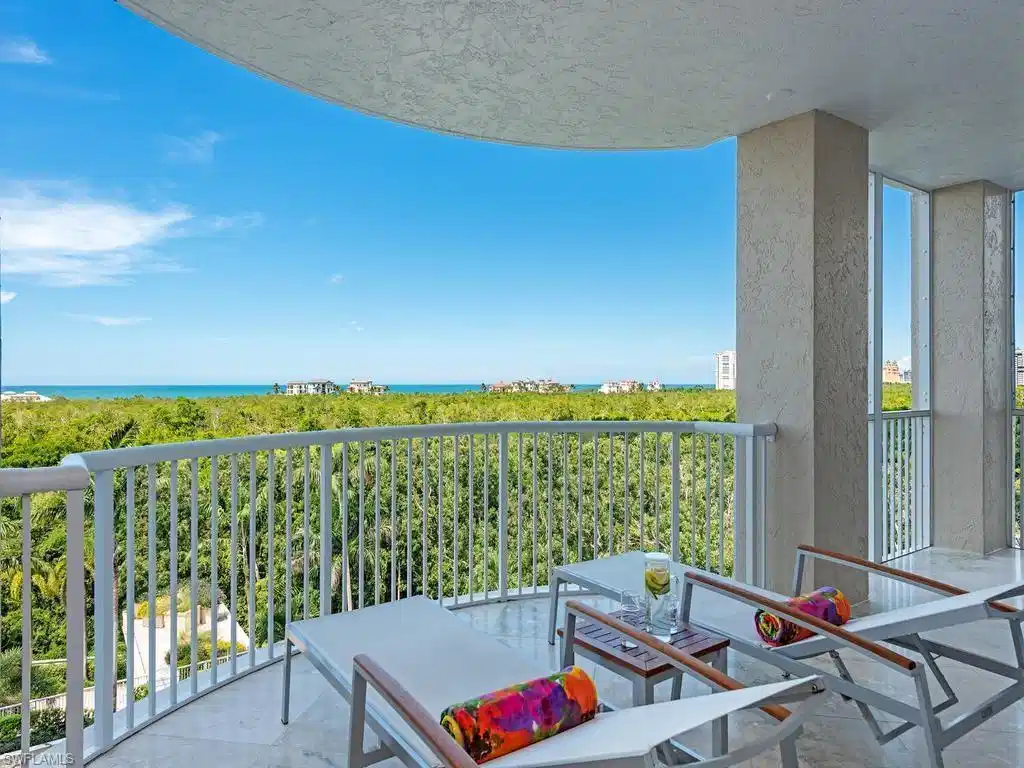
Image 1: Large balcony with panoramic Gulf, sunset views
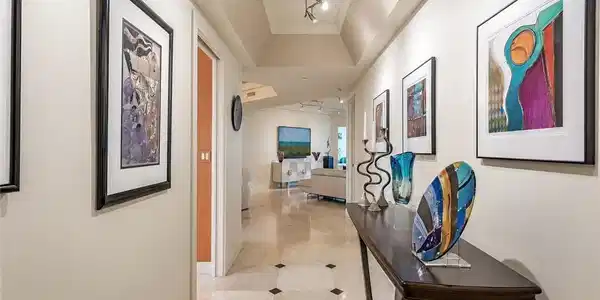
Image 2: Double door Entry Foyer
Image 3
Image 4
Bedrooms 3
Total Baths 3
Full Baths 3
Square Feet 2000
Status Pending
MLS # 226023124
County Collier
More Info
Category Residential - High Rise (8+)
Status Pending
Square Feet 2000
MLS # 226023124
County Collier
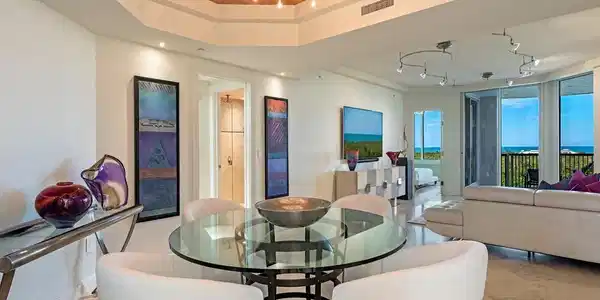
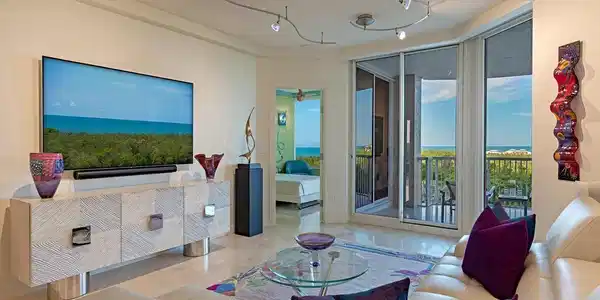
Vibrant Coastal Allure: Unit 507's Forever Panoramic GULF Vistas. This contemporary Three-Bedroom, Three-Bath Residence maximizes sweeping panoramic GULF and Sunset Views, as St. Raphael’s architectural tower design elevates the home’s Fifth-Floor vantage to rival a typical SIXTH-Floor GULF perspective. Overlooking Pelican Bay’s protected sanctuary, you’ll enjoy Sunsets that never grow old and a lasting connection to nature. Floor-to-ceiling glass walls create a sense of openness, seamlessly blending indoor elegance with outdoor tranquility. Natural Stone Flooring flows throughout, complemented by 9-Foot Ceilings and a generous floor plan designed to maximize privacy for both Owners and Guests. The GULF-Front Owner’s Suite is a serene retreat with a spa-like bath. The Primary Guest Bedroom offers expansive GULF-Front views and a chic en-suite bath. The Third Guest Room serves as a versatile space, perfect as a Bedroom, Office, or Den, with an adjacent full bath. This residence includes TWO Under-Building Deeded Secured PARKING SPACES for enhanced peace of mind. Structural Integrity Reserve Study (SIRS) and Milestone Reports complete. Renowned for its amenities and coveted “on the berm” Pelican Bay location, St. Raphael offers easy access by foot, bike, or Golf Cart Tram to miles of Sugar-White Sand Beaches just beyond your door. Residents enjoy 24/7 Security, Front Desk Service, heated Saltwater Resort-Style Pool and Spa, Two Har-Tru Tennis Courts, Fitness Center, Social Gathering Spaces, four Guest Suites and is pet-friendly. All of this is complemented by Pelican Bay’s Private Membership-Included Amenities: 2.5 miles of Pristine White Sandy Beach, Two Members-Only GULF-Front Restaurants and Sports Bars, Attended Beachfront Services, State-of-the-Art Fitness and Community Center, Two active Tennis Centers with 18 Har-Tru Tennis Courts, Pickleball Complex, and miles of scenic walking and biking paths. Your new Naples lifestyle places you at the heart of coastal luxury, steps away from Naples' GULF-Front Ritz Carlton, Artis Naples Performing Center for the Arts, Waterside Shops, Mercato, and Whole Foods all perfectly located with you in mind.

Exterior Features

  • Style Florida, High Rise (8+)
  • Construction Single Family
  • Siding Concrete Block, Stucco
  • Exterior Open Porch/Lanai, Outdoor Kitchen, Storage, Tennis Court(s)
  • Roof Built-Up
  • Garage Yes
  • Garage Description 2
  • Water Central

Interior Features

  • Appliances Electric Cooktop, Dishwasher, Disposal, Dryer, Microwave, Range, Refrigerator/Freezer, Self Cleaning Oven, Wall Oven, Washer
  • Heating Central Electric
  • Cooling Ceiling Fan(s), Central Electric
  • Living Area 2,000 SQFT
  • Year Built 2000
  • Stories 1

Neighborhood & Schools

  • Subdivision ST RAPHAEL

Financial Information

  • Parcel ID 72204000782

Listing Information

Listing Provided Courtesy of John R Wood Properties - (239) 405-9080
Listing Agent Mary Jo Chamberlin
The property listing data and information, or the Images, set forth herein were provided to Naples Area Board of Realtors, Inc. from third party sources, including sellers, lessors, landlords and public records, and were compiled by Naples Area Board of Realtors, Inc. The property listing data and information, and the Images, are for the personal, non commercial use of consumers having a good faith interest in purchasing, leasing or renting listed properties of the type displayed to them and may not be used for any purpose other than to identify prospective properties which such consumers may have a good faith interest in purchasing, leasing or renting. Naples Area Board of Realtors, Inc. and its subscribers disclaim any and all representations and warranties as to the accuracy of the property listing data and information, or as to the accuracy of any of the Images, set forth herein.
Listing data is current as of 08/25/2026.

Contact Our Agent

By clicking “Submit,” I agree to be contacted by Lake Homes Realty, LLC, its affiliates, and real estate professionals via call, text, and email for real estate services. This includes by automated means, even if your number is on a federal, state, or our internal Do Not Call list. To opt out, you can reply "stop" at any time or reply "help" for assistance. You can also click the unsubscribe link in the emails. Message and data rates may apply. Message frequency may vary. You also agree to our Terms of Use and Privacy Policy.