7117 pelican bay blvd

NAPLES, FL 34108

$2,700,000
3 BEDS 3 BATHS
2,500 SQFT
Residential - High Rise (8+)
Image 1
Image 2
Image 3
Image 4
Bedrooms 3
Total Baths 3
Full Baths 3
Square Feet 2500
Status Pending
MLS # 226010572
County Collier
More Info
Category Residential - High Rise (8+)
Status Pending
Square Feet 2500
MLS # 226010572
County Collier
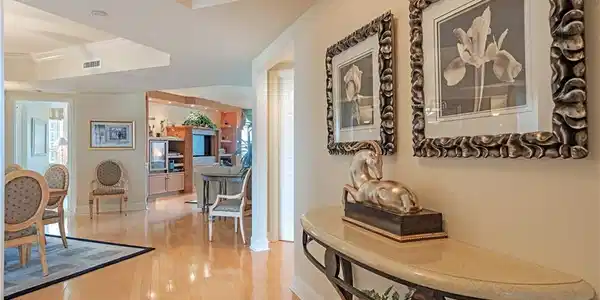
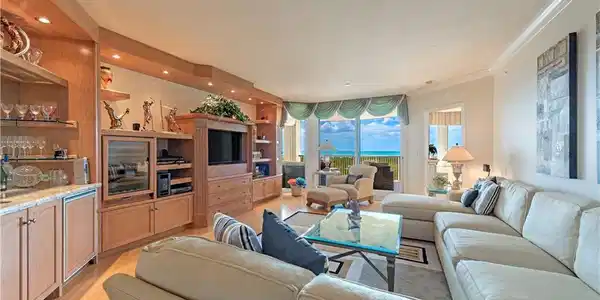
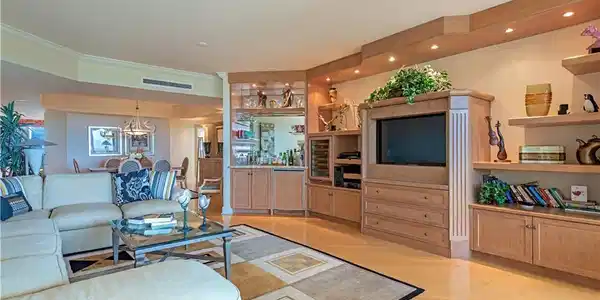
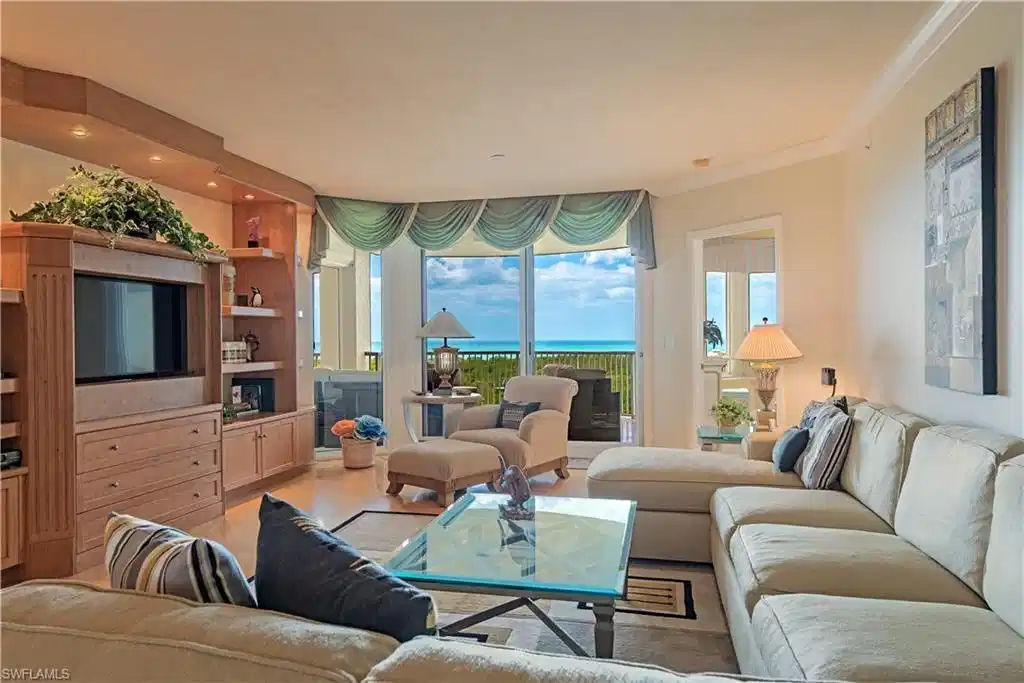
This 3-bedroom, 3-bath luxury tower residence at the south end of St Raphael has 9' ceilings, wonderful natural light, views in three directions, and impact-resistant glass (throughout the building). Enjoy spectacular sunsets on the Gulf from the spacious lanai and the main living areas. Two deeded parking spaces in the garage below the tower and an air-conditioned storage locker are included. Pre-construction, the floor plan was modified to create an office next to the primary bedroom. Custom shelving, cabinets, and desk have been added in the office, "Good morning room", and living room. NOTE: As a convenience to Buyer and Seller, the furnishings can remain in place and convey with the real property. (Artwork and personal items excluded.) The Buyer can move into Residence #701 and start enjoying the incredible St Raphael amenities and the incomparable Pelican Bay lifestyle immediately after closing. The St Raphael amenities include a 40' x 80' saltwater pool and spa, a well-equipped health club/fitness center, two Har-Tru tennis courts (ground level), social rooms, and four guest suites on the lobby level for overflow guests. St Raphael is in a prime location in Pelican Bay, just steps from tram station 6 with quick east access to boardwalk to Marker 36 restaurant and bar on the beach, and the north beach club. No need to ever get in your car to go the beach again. The north beach club is 1/3 of a mile from station 6 to the beach. Pelican Bay homeowners have access to two private beach clubs, tennis, fitness, pickleball, nature trails, bike paths, tram system, classes and clubs within Pelican Bay and so much more. Come to Pelican Bay for a season, and stay for a lifetime. Pelican Bay, where mother nature is the artist in residence!

Exterior Features

  • Style High Rise (8+)
  • Construction Single Family
  • Siding Concrete Block, Stucco
  • Exterior Balcony, Screened Balcony, Outdoor Kitchen, Outdoor Shower, Storage, Tennis Court(s)
  • Roof Built-Up
  • Garage Yes
  • Garage Description 2
  • Water Assessment Paid, Central, Filter, Reverse Osmosis - Partial House
  • Lot Description Across From Beach Access

Interior Features

  • Appliances Electric Cooktop, Dishwasher, Disposal, Dryer, Microwave, Range, Refrigerator, Refrigerator/Freezer, Refrigerator/Icemaker, Reverse Osmosis, Self Cleaning Oven, Washer, Water Treatment Owned
  • Heating Central Electric
  • Cooling Central Electric
  • Living Area 2,500 SQFT
  • Year Built 2000
  • Stories 1

Neighborhood & Schools

  • Subdivision ST RAPHAEL
  • Elementary School SEA GATE ELEMENTARY
  • Middle School PINE RIDGE MIDDLE SCHOOL
  • High School BARRON COLLIER HIGH SCHOOL

Financial Information

  • Parcel ID 72204001024

Listing Information

Listing Provided Courtesy of William Raveis Real Estate
Listing Agent Jean Niles Mills
The property listing data and information, or the Images, set forth herein were provided to Naples Area Board of Realtors, Inc. from third party sources, including sellers, lessors, landlords and public records, and were compiled by Naples Area Board of Realtors, Inc. The property listing data and information, and the Images, are for the personal, non commercial use of consumers having a good faith interest in purchasing, leasing or renting listed properties of the type displayed to them and may not be used for any purpose other than to identify prospective properties which such consumers may have a good faith interest in purchasing, leasing or renting. Naples Area Board of Realtors, Inc. and its subscribers disclaim any and all representations and warranties as to the accuracy of the property listing data and information, or as to the accuracy of any of the Images, set forth herein.
Listing data is current as of 08/24/2026.

Contact Our Agent

By clicking “Submit,” I agree to be contacted by Lake Homes Realty, LLC, its affiliates, and real estate professionals via call, text, and email for real estate services. This includes by automated means, even if your number is on a federal, state, or our internal Do Not Call list. To opt out, you can reply "stop" at any time or reply "help" for assistance. You can also click the unsubscribe link in the emails. Message and data rates may apply. Message frequency may vary. You also agree to our Terms of Use and Privacy Policy.