7048 pelican bay blvd

NAPLES, FL 34108

$749,999
2 BEDS 2 BATHS
1,676 SQFT
Residential - Low Rise (1-3)
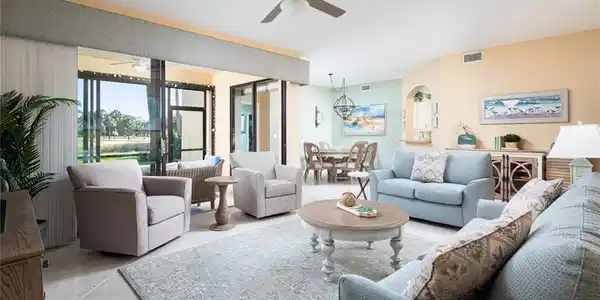
Image 1: Living room with tile patterned flooring and a ceiling fan
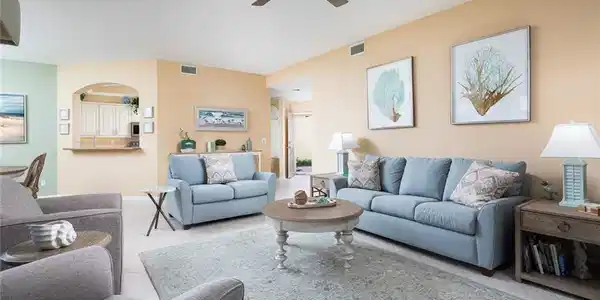
Image 2: Living room featuring visible vents, ceiling fan, and light tile patterned flooring
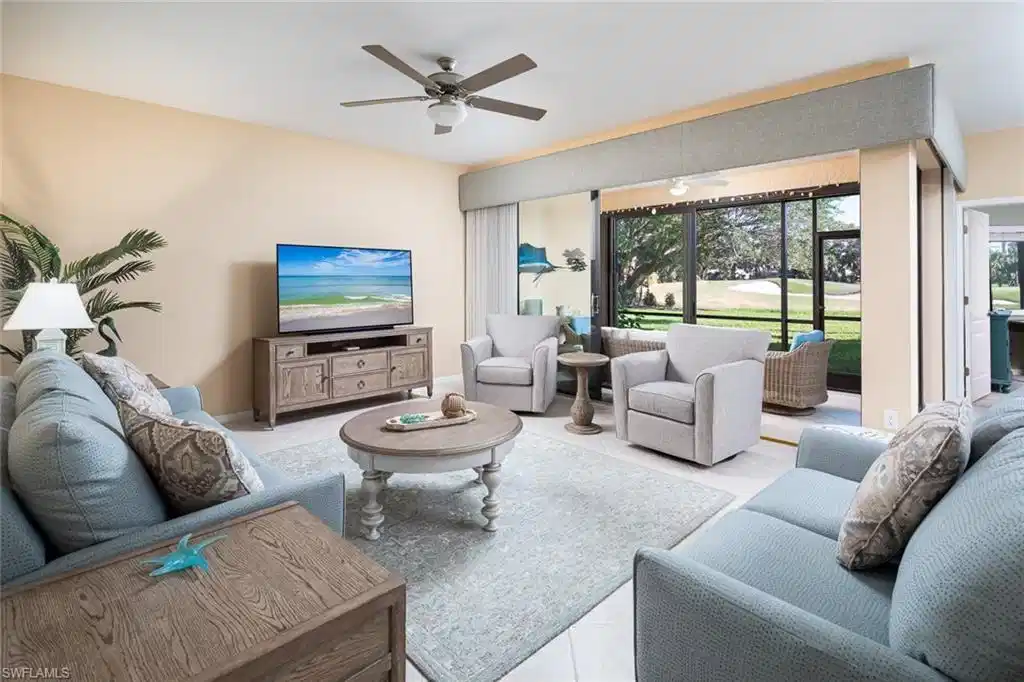
Image 3: Tiled living area with visible vents, arched walkways, and ceiling fan
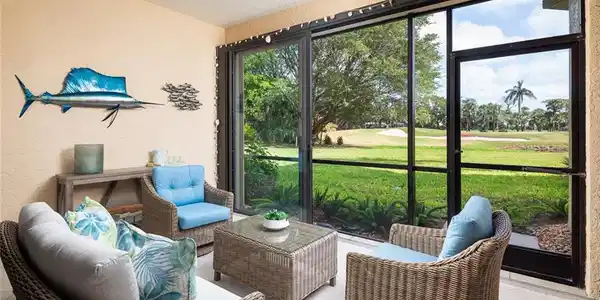
Image 4: Sunroom / solarium featuring an outdoor living space, ceiling fan, and golf course view
Bedrooms 2
Total Baths 2
Full Baths 2
Square Feet 1676
Status Active
MLS # 225073608
County Collier
More Info
Category Residential - Low Rise (1-3)
Status Active
Square Feet 1676
MLS # 225073608
County Collier
Welcome to Your Dream Home in the Heart of Pelican Bay Step into timeless elegance and effortless Florida living with this beautifully updated two-bedroom, two-bath residence in the highly sought-after Calais community of Pelican Bay. From the moment you enter, you're embraced by an abundance of natural light, illuminating a thoughtfully designed floor plan that perfectly balances gracious entertaining with comfortable everyday living.The spacious, sun-drenched living area flows seamlessly through the home, creating a warm and inviting atmosphere—ideal for hosting guests or simply unwinding in peace. Every detail has been carefully curated with living room and kitchen having been recently painted with a nuetral pallet to offer both refined style and everyday comfort.Just a short stroll away, you’ll find the Pelican Bay Tram, the Calais pool and hot tub, and the beautifully updated community clubhouse, putting world-class amenities right at your fingertips. As a resident of Pelican Bay, you'll also enjoy exclusive access to private beaches, picturesque walking and biking trails, and a vibrant calendar of community events, all designed to elevate your coastal lifestyle. Easy to show—and even easier to fall in love with—this is more than a home. It’s a lifestyle, redefined.

Exterior Features

  • Style Low Rise (1-3)
  • Construction Single Family
  • Siding Concrete Block, Stucco
  • Exterior Screened Lanai/Porch
  • Roof Tile
  • Garage Yes
  • Garage Description 1
  • Water Assessment Paid, Central
  • Lot Description Zero Lot Line

Interior Features

  • Appliances Electric Cooktop, Dishwasher, Disposal, Microwave, Range, Refrigerator/Freezer, Self Cleaning Oven
  • Heating Central Electric
  • Cooling Ceiling Fan(s)
  • Living Area 1,676 SQFT
  • Year Built 1992
  • Stories 1

Neighborhood & Schools

  • Subdivision CALAIS
  • Elementary School SEA GATE ELEMENTARY
  • Middle School PINE RIDEGE MIDDLE SCHOOL
  • High School BARRON COLLIER HIGH SCHOOL

Financial Information

  • Parcel ID 25117500449

Listing Information

Listing Provided Courtesy of William Raveis Real Estate
Listing Agent Jeannie McGearty
The property listing data and information, or the Images, set forth herein were provided to Naples Area Board of Realtors, Inc. from third party sources, including sellers, lessors, landlords and public records, and were compiled by Naples Area Board of Realtors, Inc. The property listing data and information, and the Images, are for the personal, non commercial use of consumers having a good faith interest in purchasing, leasing or renting listed properties of the type displayed to them and may not be used for any purpose other than to identify prospective properties which such consumers may have a good faith interest in purchasing, leasing or renting. Naples Area Board of Realtors, Inc. and its subscribers disclaim any and all representations and warranties as to the accuracy of the property listing data and information, or as to the accuracy of any of the Images, set forth herein.
Listing data is current as of 08/26/2026.

Contact Our Agent

By clicking “Submit,” I agree to be contacted by Lake Homes Realty, LLC, its affiliates, and real estate professionals via call, text, and email for real estate services. This includes by automated means, even if your number is on a federal, state, or our internal Do Not Call list. To opt out, you can reply "stop" at any time or reply "help" for assistance. You can also click the unsubscribe link in the emails. Message and data rates may apply. Message frequency may vary. You also agree to our Terms of Use and Privacy Policy.