7048 pelican bay blvd

NAPLES, FL 34108

$798,000
2 BEDS 2 BATHS
1,529 SQFT
Residential - Low Rise (1-3)
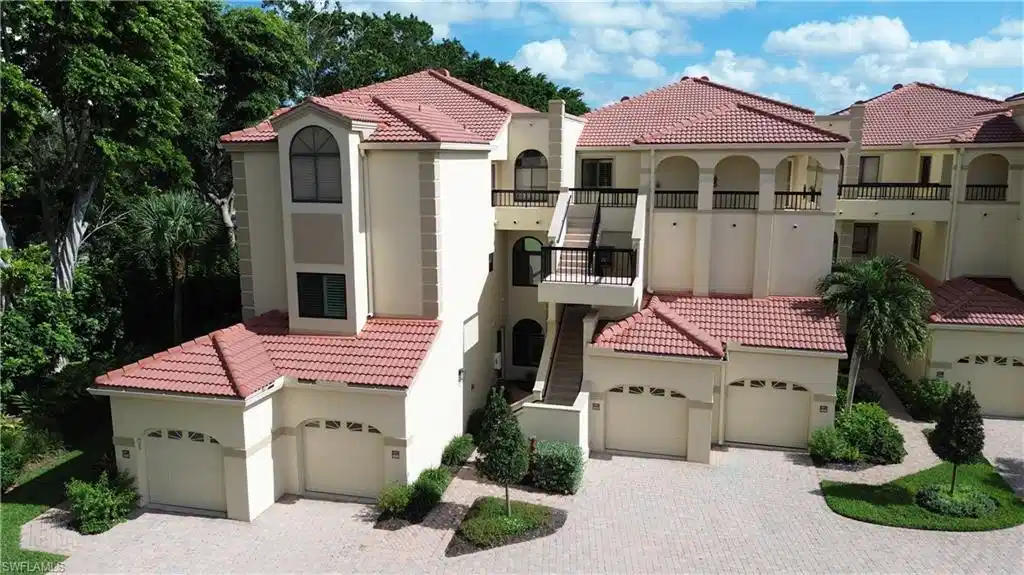
Image 1: Mediterranean / spanish-style home with stucco siding, a tile roof, a balcony, and a garage
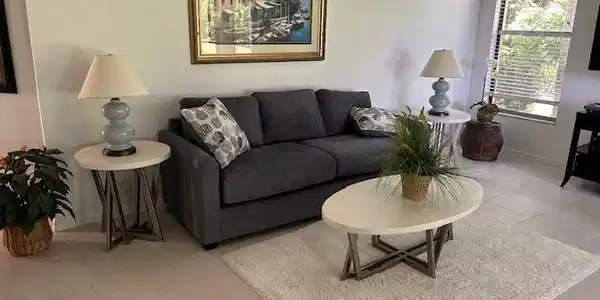
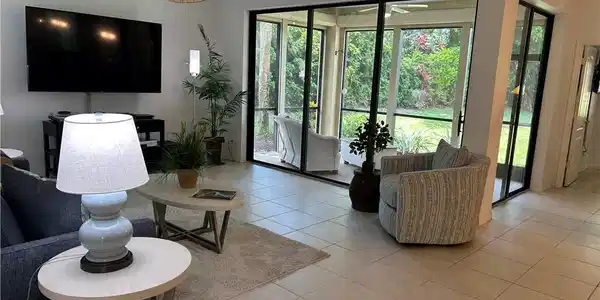
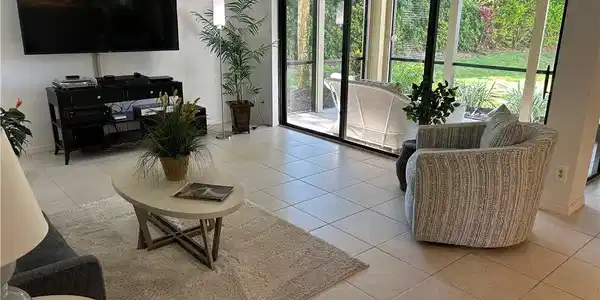
Image 2: Living area featuring light tile patterned floors and baseboards
Image 3: ce r de
Image 4
Bedrooms 2
Total Baths 2
Full Baths 2
Square Feet 1529
Status Active
MLS # 224103591
County Collier
More Info
Category Residential - Low Rise (1-3)
Status Active
Square Feet 1529
MLS # 224103591
County Collier
Its Your Time to Enjoy Naples and the Lifestyle it affords. Your condo at Calais is a comfortable 2 bedroom, 2 bath End Unit and Yes First Floor. The condo is newly decorated accented with new Furniture. Calais offers a intimate location complemented by the significant fact that it is a End Unit. The Location offers additional quiet and privacy. The view from the lanai is that of the 3rd hole. Overall the condo is open and supports a open floor plan giving full access to light and beauty. A 7/10 of a mile Walk to the beach either by tram or walking on the boardwalk thru the Mangroves is a delight . Pelican Bay offers 2 miles of Private Beach, fitness center, Activity Center, Boating, Sailing and Kayaking. Pickleball and outstanding tennis. A wellness center is available and the back water of Clam Pass lets your cares escape. Lets not forget the Artist Naples for the finest in theater and entertainment. For your delight, on the Beach are two private restaurants The Sand Bar and Marker 36. Both inviting, entertaining and the food and drinks are the Best overlooking the Gulf. Don't forget it is available for a seasonal or long We are open to discuss your desires this Saturday and Sunday please stop by Some FURNITURE ITEMS INCLUDED Items not included are labeled Please note Living Square footage increases to 1779 when lanai is included and enclosed / it's up to you weather you enjoy fresh air screen enclosed or glass enclosed. your living space was increased by 100 square feet by the insulation of safe rack systems in the garage. suspended is a complete storage area equal to a 10x10 room just to store stuff. There is no reason to sleep with your suit case condo 1529, plus lanie add if you like 150 plus safe rack systems installed 100 sq feet of storage for a potential total of or 250 additional 1779 sq feet See you this Weekend

Exterior Features

  • Style Apartment, Low Rise (1-3)
  • Construction Single Family
  • Siding Concrete Block, Poured Concrete, Stucco
  • Exterior Boat Ramp, Open Porch/Lanai
  • Roof Tile
  • Garage Yes
  • Garage Description 1
  • Water Assessment Paid
  • Lot Description Dead End

Interior Features

  • Appliances Cooktop, Electric Cooktop, Dishwasher, Disposal, Dryer, Grill - Gas, Microwave, Range, Refrigerator, Refrigerator/Freezer, Refrigerator/Icemaker, Washer
  • Heating Central Electric
  • Cooling Ceiling Fan(s), Central Electric, Exhaust Fan
  • Living Area 1,529 SQFT
  • Year Built 1992
  • Stories 3

Neighborhood & Schools

  • Subdivision CALAIS
  • Elementary School SEAGATE
  • Middle School BARRON COLLIER
  • High School BARRON COLLIER

Financial Information

  • Parcel ID 25117500465
  • Zoning 0079

Listing Information

Listing Provided Courtesy of Sun Realty
Listing Agent Jerry Grass
The property listing data and information, or the Images, set forth herein were provided to Naples Area Board of Realtors, Inc. from third party sources, including sellers, lessors, landlords and public records, and were compiled by Naples Area Board of Realtors, Inc. The property listing data and information, and the Images, are for the personal, non commercial use of consumers having a good faith interest in purchasing, leasing or renting listed properties of the type displayed to them and may not be used for any purpose other than to identify prospective properties which such consumers may have a good faith interest in purchasing, leasing or renting. Naples Area Board of Realtors, Inc. and its subscribers disclaim any and all representations and warranties as to the accuracy of the property listing data and information, or as to the accuracy of any of the Images, set forth herein.
Listing data is current as of 08/25/2026.

Contact Our Agent

By clicking “Submit,” I agree to be contacted by Lake Homes Realty, LLC, its affiliates, and real estate professionals via call, text, and email for real estate services. This includes by automated means, even if your number is on a federal, state, or our internal Do Not Call list. To opt out, you can reply "stop" at any time or reply "help" for assistance. You can also click the unsubscribe link in the emails. Message and data rates may apply. Message frequency may vary. You also agree to our Terms of Use and Privacy Policy.