Beach Homes Realty
Enter City, Zip or MLS

702 bobwhite ln

NAPLES, FL 34108

$7,750,000
4 BEDS 5 BATHS
4,540 SQFT0.31 AC LOT
Residential - Single Family
Image 1
Image 2
Image 3
Image 4
Bedrooms 4
Total Baths 5
Full Baths 4
Square Feet 4540
Acreage 0.31
Status Active
MLS # 225036920
County Collier
More Info
Category Residential - Single Family
Status Active
Square Feet 4540
Acreage 0.31
MLS # 225036920
County Collier
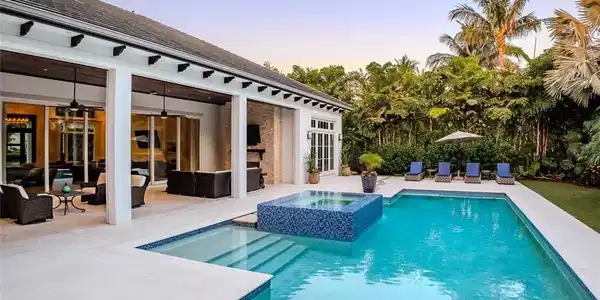
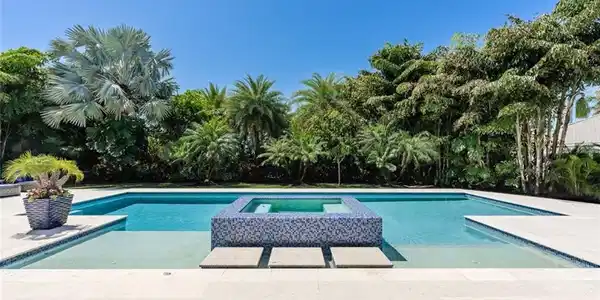
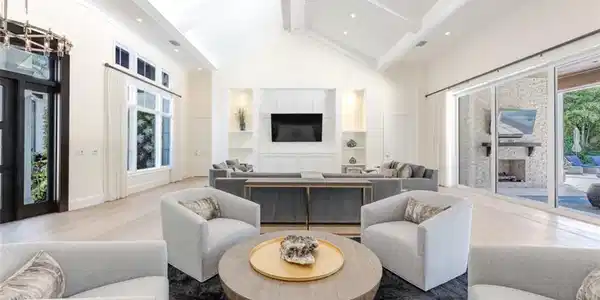
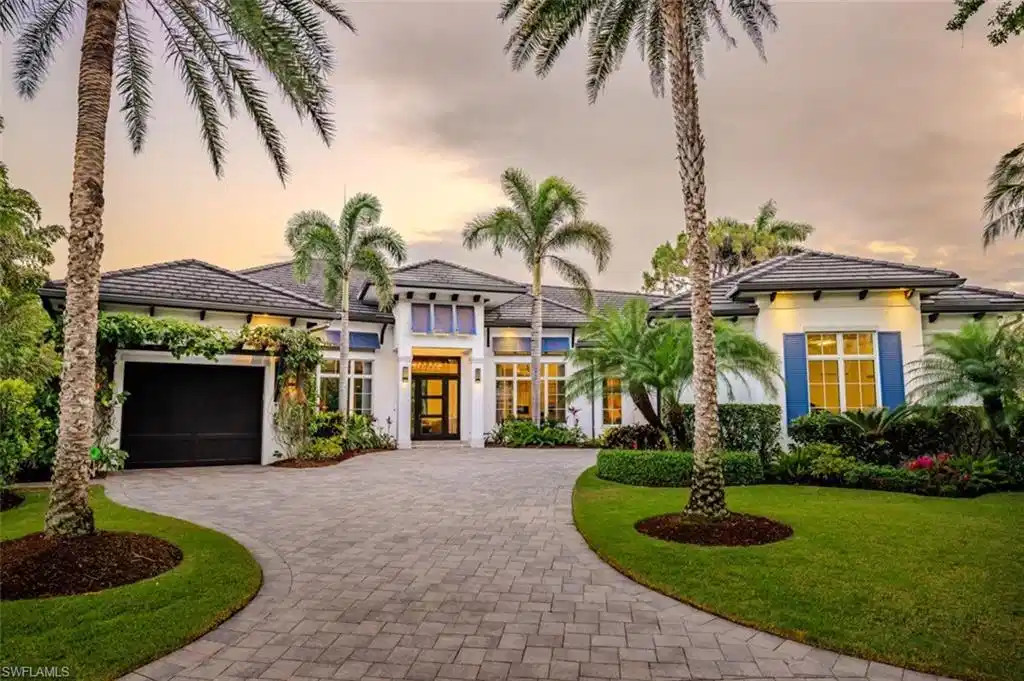
Welcome to this exquisitely designed British West Indies home, where timeless elegance meets modern luxury. Nestled on a beautifully landscaped cul-de-sac in the heart of Pelican Bay, this residence offers a serene retreat with every contemporary comfort. As you step inside, you're greeted by an open and inviting floor plan that seamlessly integrates with the expansive, lush backyard. Here, you'll find a 45-foot resort-style pool and an infinity edge spa, surrounded by a spacious entertainment and dining area, perfect for gatherings. This outdoor oasis is enhanced by a cozy fire pit and an outdoor shower, all enjoying coveted Southern exposure. The chef's kitchen is a culinary masterpiece, featuring custom inset cabinetry, stunning quartzite counters, and top-of-the-line Wolf and Sub-Zero appliances, along with a built-in Miele coffee station for the perfect start to your day. This stunning home boasts four en-suite bedrooms, providing ample space and privacy for family and guests, along with a dedicated office and a custom wine bar. A 3-car garage offers convenience and additional storage. Throughout the home, you'll find French white oak flooring and superior quality finishes that elevate the ambiance of this luxurious lifestyle. Living in Pelican Bay means enjoying unparalleled amenities, including two private beach clubs with miles of pristine white sandy beach, two exclusive restaurants, and complimentary chair and umbrella service. The community center offers a state-of-the-art fitness center, spa, and 18 Har-Tru tennis courts, ensuring an active and carefree lifestyle. Experience the best of Pelican Bay living in this exceptional home, where every detail has been carefully curated for your comfort and enjoyment. Carefree living at its finest awaits you!
Location not available
Listing
Street
Satellite

Exterior Features

  • Style Ranch, Single Family
  • Construction Single Family
  • Siding Concrete Block, Stucco
  • Exterior Open Porch/Lanai, Screened Lanai/Porch, Built In Grill, Outdoor Kitchen, Outdoor Shower
  • Roof Tile
  • Garage Yes
  • Garage Description 3
  • Water Central
  • Lot Description Cul-De-Sac, Irregular Lot

Interior Features

  • Appliances Dishwasher, Disposal, Double Oven, Dryer, Microwave, Range, Refrigerator/Freezer, Self Cleaning Oven, Washer, Wine Cooler
  • Heating Central Electric
  • Cooling Ceiling Fan(s), Central Electric
  • Fireplaces Description Outside
  • Living Area 4,540 SQFT
  • Year Built 2016
  • Stories 1

Neighborhood & Schools

  • Subdivision PELICAN BAY WOODS

Financial Information

  • Parcel ID 66282200002

Additional Services

Internet Service Providers

Listing Information

Listing Provided Courtesy of William Raveis Real Estate
Listing Agent Dante DiSabato
The property listing data and information, or the Images, set forth herein were provided to Naples Area Board of Realtors, Inc. from third party sources, including sellers, lessors, landlords and public records, and were compiled by Naples Area Board of Realtors, Inc. The property listing data and information, and the Images, are for the personal, non commercial use of consumers having a good faith interest in purchasing, leasing or renting listed properties of the type displayed to them and may not be used for any purpose other than to identify prospective properties which such consumers may have a good faith interest in purchasing, leasing or renting. Naples Area Board of Realtors, Inc. and its subscribers disclaim any and all representations and warranties as to the accuracy of the property listing data and information, or as to the accuracy of any of the Images, set forth herein.
Listing data is current as of 07/06/2026.

Contact Our Agent

By clicking “Submit,” I agree to be contacted by Lake Homes Realty, LLC, its affiliates, and real estate professionals via call, text, and email for real estate services. This includes by automated means, even if your number is on a federal, state, or our internal Do Not Call list. To opt out, you can reply "stop" at any time or reply "help" for assistance. You can also click the unsubscribe link in the emails. Message and data rates may apply. Message frequency may vary. You also agree to our Terms of Use and Privacy Policy.