New Listing

700 hollybriar ln

NAPLES, FL 34108

$3,695,000
3 BEDS 2.5 BATHS
3,253 SQFT0.33 AC LOT
Residential - Single Family
New Listing
Image 1
Image 2
Image 3
Image 4
Bedrooms 3
Total Baths 3
Full Baths 2
Square Feet 3253
Acreage 0.33
Status Active
MLS # 226028640
County Collier
More Info
Category Residential - Single Family
Status Active
Square Feet 3253
Acreage 0.33
MLS # 226028640
County Collier
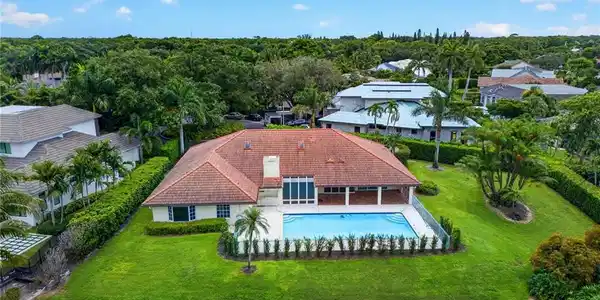
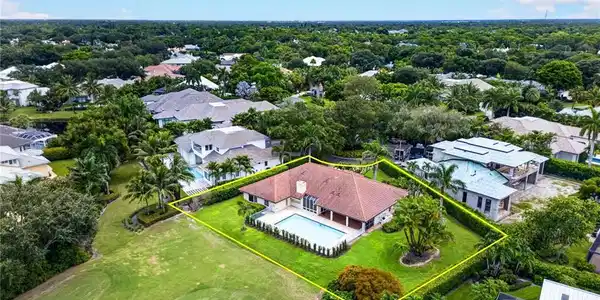
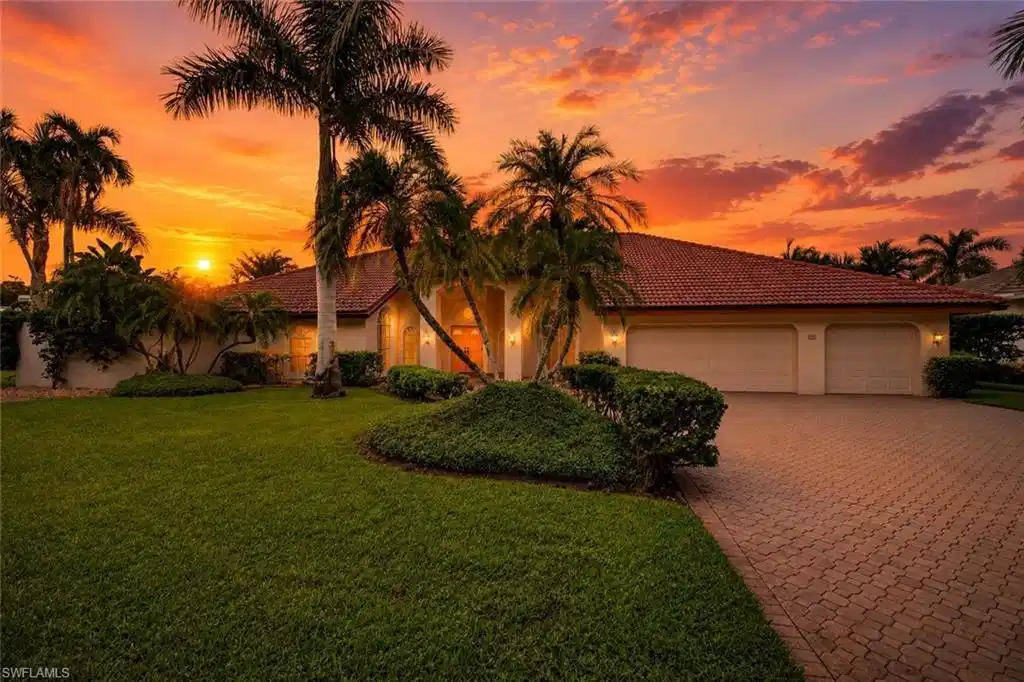
One or more photo(s) has been virtually staged, AI generated or rendered. 700 Hollybriar Lane presents a rare opportunity to create a custom home on a premium homesite in the heart of Pelican Bay, one of Naples’ most coveted communities. Ideally positioned on a .33 acre lot in a serene cul-de-sac, this property is perfectly suited as a tear-down and new-build opportunity, offering an exceptional setting for a thoughtfully designed luxury home. The homesite features direct western exposure, expansive golf course views, and remarkable privacy, providing the perfect backdrop for spectacular Naples sunsets. Its orientation lends itself beautifully to a custom residence designed around indoor-outdoor living, with generous entertaining spaces, a resort-style pool and expansive glass capturing the surrounding views. With impressive newer homes on both sides, the property sits within an area experiencing significant luxury redevelopment. Ownership in Pelican Bay offers an unparalleled Naples lifestyle, highlighted by approximately three miles of pristine Gulf beaches and exclusive access to two private beachfront restaurants and beach clubs. Residents enjoy convenient tram service through the community’s natural preserves to the beach, where dining, cocktails, beach chairs and Gulf sunsets await. Additional amenities include tennis, fitness, kayaking, sailing, walking and biking paths, along with the beautiful green spaces and golf course setting for which Pelican Bay is known. Just minutes from Waterside Shops, Artis—Naples, fine dining and world-class shopping, 700 Hollybriar combines an exceptional building opportunity with one of Naples’ most desirable coastal lifestyles.

Exterior Features

  • Style Ranch, Single Family
  • Construction Single Family
  • Siding Concrete Block, Stucco
  • Exterior Outdoor Kitchen, Outdoor Shower
  • Roof Tile
  • Garage Yes
  • Garage Description 3
  • Water Central
  • Lot Description Oversize

Interior Features

  • Appliances Dishwasher, Disposal, Dryer, Range, Washer
  • Heating Central Electric
  • Cooling Ceiling Fan(s), Central Electric
  • Living Area 3,253 SQFT
  • Year Built 1986
  • Stories 1

Neighborhood & Schools

  • Subdivision PELICAN BAY WOODS

Financial Information

  • Parcel ID 66434600007

Listing Information

Listing Provided Courtesy of John R Wood Properties
Listing Agent Kimberly Alvord
The property listing data and information, or the Images, set forth herein were provided to Naples Area Board of Realtors, Inc. from third party sources, including sellers, lessors, landlords and public records, and were compiled by Naples Area Board of Realtors, Inc. The property listing data and information, and the Images, are for the personal, non commercial use of consumers having a good faith interest in purchasing, leasing or renting listed properties of the type displayed to them and may not be used for any purpose other than to identify prospective properties which such consumers may have a good faith interest in purchasing, leasing or renting. Naples Area Board of Realtors, Inc. and its subscribers disclaim any and all representations and warranties as to the accuracy of the property listing data and information, or as to the accuracy of any of the Images, set forth herein.
Listing data is current as of 08/24/2026.

Contact Our Agent

By clicking “Submit,” I agree to be contacted by Lake Homes Realty, LLC, its affiliates, and real estate professionals via call, text, and email for real estate services. This includes by automated means, even if your number is on a federal, state, or our internal Do Not Call list. To opt out, you can reply "stop" at any time or reply "help" for assistance. You can also click the unsubscribe link in the emails. Message and data rates may apply. Message frequency may vary. You also agree to our Terms of Use and Privacy Policy.