6849 grenadier blvd

NAPLES, FL 34108

$1,295,000
2 BEDS 2 BATHS
1,559 SQFT
Residential - High Rise (8+)
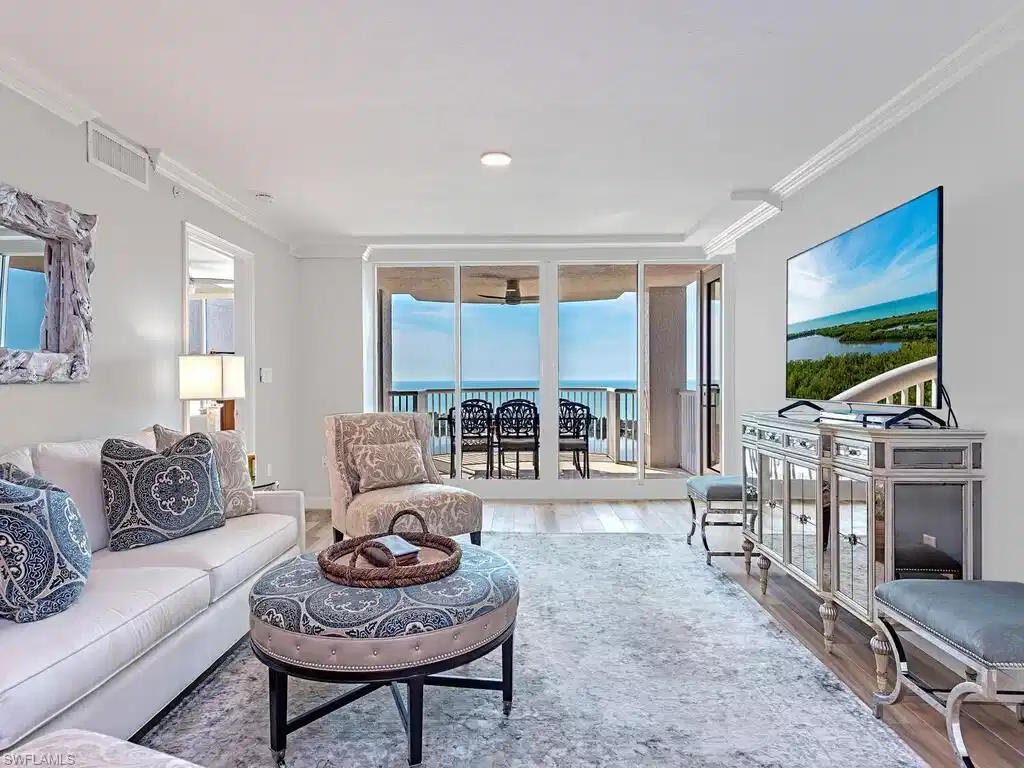
Image 1: Spacious floor plan
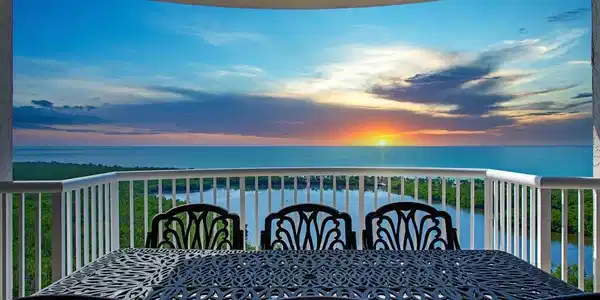
Image 2: Sunset views from our private balcony
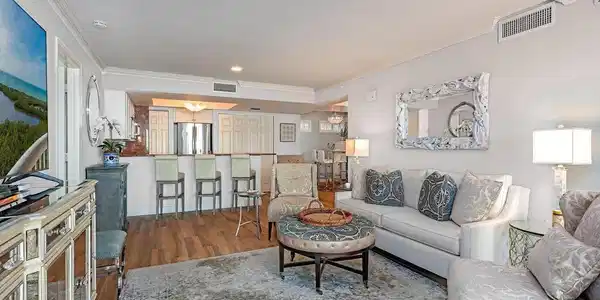
Image 3: Great for entertaining
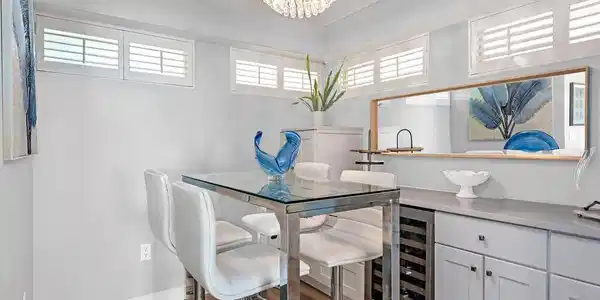
Image 4: Flex space for dining or gathering
Bedrooms 2
Total Baths 2
Full Baths 2
Square Feet 1559
Status Pending
MLS # 225082152
County Collier
More Info
Category Residential - High Rise (8+)
Status Pending
Square Feet 1559
MLS # 225082152
County Collier
INVESTORS - THE CONDO HAS BEEN RENTED FOR SEASON JANUARY - APRIL 2027. Great opportunity! Poised on the 18th floor, this coastal residence is defined by unforgettable views. Floor-to-ceiling glass reveal panoramic Gulf and Bay vistas, while an expansive sunset terrace—with room for 8 to dine alfresco—creates a front-row seat to nature’s nightly masterpiece. Inside, 1,574 square feet of open, well-designed living space is ideal for entertaining and everyday living. A custom quartz bar with wine refrigeration engages the main living area, complemented by ample bar and kitchen seating. The 2-bedroom + den/flex floor plan offers 2.5 baths, with both bedrooms capturing wide-open Gulf views. The owner’s suite features an extended sitting area suitable for a workspace or relaxation, along with a spa-style bath with dual vanities, soaking tub, and walk-in shower. The guest suite includes an ensuite bath, walk-in closet, and beautiful water views. Hurricane-impact windows and doors provide security and year-round comfort throughout. St. Laurent is in the midst of a remarkable transformation, with reimagined amenity revitalization underway. Recent capital improvements include new hurricane-impact windows and sliders, new roof, new elevator cabs, refreshed interior hallways, and newly painted exterior. Resort-style amenities include a fitness center, pool and spa, social room, library, tennis courts, and two guest suites. A prized location just steps from the Pelican Bay walking, biking, and tram pathway to the beach. Enjoy included membership to all Pelican Bay’s community amenities: 2 private beach-front restaurants, attended beachfront service, community fitness and learning center, 18 Har-Tru tennis courts, 10 pickleball courts, kayaking, biking, miles of walking/nature paths, and so much more. Artis Naples Performing Arts Center, Waterside Shops and Mercato also just minutes away!

Exterior Features

  • Style Florida, High Rise (8+)
  • Construction Single Family
  • Siding Concrete Block, Stucco
  • Exterior Open Porch/Lanai, Screened Lanai/Porch, Storage, Tennis Court(s)
  • Roof Built-Up
  • Garage Yes
  • Garage Description 1
  • Water Central
  • Lot Description Regular

Interior Features

  • Appliances Electric Cooktop, Dishwasher, Disposal, Dryer, Microwave, Refrigerator/Freezer, Washer
  • Heating Central Electric
  • Cooling Ceiling Fan(s), Central Electric
  • Living Area 1,559 SQFT
  • Year Built 1997
  • Stories 1

Neighborhood & Schools

  • Subdivision ST LAURENT

Financial Information

  • Parcel ID 72150001602

Listing Information

Listing Provided Courtesy of John R Wood Properties - (239) 405-9080
Listing Agent Mary Jo Chamberlin
The property listing data and information, or the Images, set forth herein were provided to Naples Area Board of Realtors, Inc. from third party sources, including sellers, lessors, landlords and public records, and were compiled by Naples Area Board of Realtors, Inc. The property listing data and information, and the Images, are for the personal, non commercial use of consumers having a good faith interest in purchasing, leasing or renting listed properties of the type displayed to them and may not be used for any purpose other than to identify prospective properties which such consumers may have a good faith interest in purchasing, leasing or renting. Naples Area Board of Realtors, Inc. and its subscribers disclaim any and all representations and warranties as to the accuracy of the property listing data and information, or as to the accuracy of any of the Images, set forth herein.
Listing data is current as of 08/25/2026.

Contact Our Agent

By clicking “Submit,” I agree to be contacted by Lake Homes Realty, LLC, its affiliates, and real estate professionals via call, text, and email for real estate services. This includes by automated means, even if your number is on a federal, state, or our internal Do Not Call list. To opt out, you can reply "stop" at any time or reply "help" for assistance. You can also click the unsubscribe link in the emails. Message and data rates may apply. Message frequency may vary. You also agree to our Terms of Use and Privacy Policy.