Waterfront

6849 grenadier blvd

NAPLES, FL 34108

$1,350,000
2 BEDS 2 BATHS
1,640 SQFT
Residential - High Rise (8+)
Waterfront
Image 1: View of the Gulf from the Balcony
Image 2: View of the Gulf from the Balcony
Image 3: View of the Gulf from the Balcony looking South
Image 4: Screened Enclosed Balcony looking South
Bedrooms 2
Total Baths 2
Full Baths 2
Square Feet 1640
Status Active
MLS # 224004577
County Collier
More Info
Category Residential - High Rise (8+)
Status Active
Square Feet 1640
MLS # 224004577
County Collier
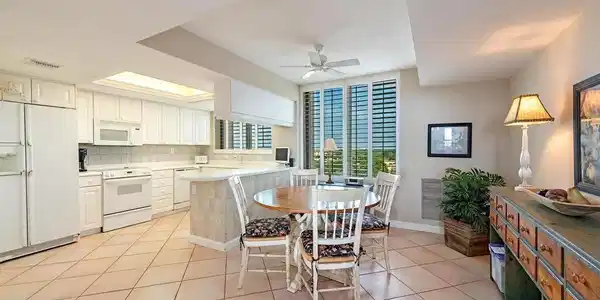
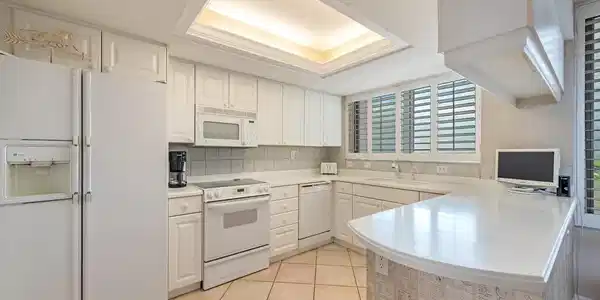
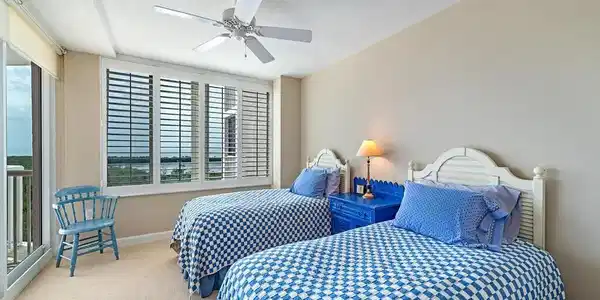
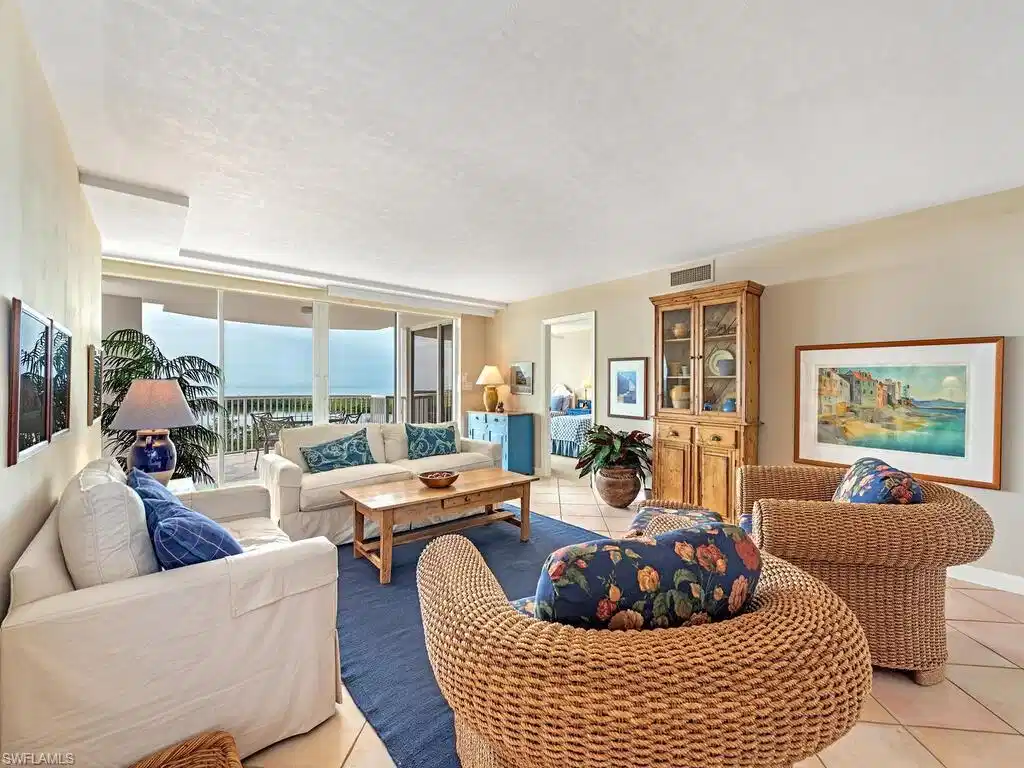
Elevate your lifestyle in this stunning 8th-floor residence at St. Laurent, where sweeping southwest exposures provide breathtaking, direct views of the Gulf, the tranquil lagoon, and the lush Pelican Bay golf course. This spacious 2-bedroom, 2-bath condominium offers approximately 1,640 square feet of beautifully designed living space, featuring a desirable split-bedroom layout for maximum privacy. Enjoy peace of mind and modern comfort with over $150,000 in brand-new storm impact doors and sliders, as well as a new A/C unit and hot water heater. The eat-in kitchen, which can easily double as a cozy den or flex space, adds versatility to the home’s inviting floor plan. St. Laurent has recently been refreshed with a new exterior paint, and residents enjoy an impressive array of amenities—including access to Pelican Bay’s private beach restaurants, a state-of-the-art fitness center, sparkling pool, spa, and more. With panoramic, see-through views from front to back—spanning the Gulf, lagoon, and golf course—this residence offers the ultimate in Naples luxury living. Embrace the good life in Pelican Bay—schedule your private showing today! Lobby renovations will take place beginning from October 2025 - September 2026. During this time the amenities will not be available for viewing.

Exterior Features

  • Style High Rise (8+)
  • Construction Single Family
  • Siding Concrete Block, Stucco
  • Exterior Open Porch/Lanai, Storage, Tennis Court(s)
  • Roof Rolled/Hot Mop
  • Garage Yes
  • Garage Description 1
  • Water Central
  • Lot Description Irregular Lot

Interior Features

  • Appliances Dishwasher, Dryer, Microwave, Refrigerator/Icemaker, Self Cleaning Oven, Washer
  • Heating Central Electric
  • Cooling Central Electric
  • Living Area 1,640 SQFT
  • Year Built 1997
  • Stories 1

Neighborhood & Schools

  • Subdivision ST LAURENT

Financial Information

  • Parcel ID 72150000687

Listing Information

Listing Provided Courtesy of John R Wood Properties - (239) 250-2800
Listing Agent Scott Lepore
The property listing data and information, or the Images, set forth herein were provided to Naples Area Board of Realtors, Inc. from third party sources, including sellers, lessors, landlords and public records, and were compiled by Naples Area Board of Realtors, Inc. The property listing data and information, and the Images, are for the personal, non commercial use of consumers having a good faith interest in purchasing, leasing or renting listed properties of the type displayed to them and may not be used for any purpose other than to identify prospective properties which such consumers may have a good faith interest in purchasing, leasing or renting. Naples Area Board of Realtors, Inc. and its subscribers disclaim any and all representations and warranties as to the accuracy of the property listing data and information, or as to the accuracy of any of the Images, set forth herein.
Listing data is current as of 08/25/2026.

Contact Our Agent

By clicking “Submit,” I agree to be contacted by Lake Homes Realty, LLC, its affiliates, and real estate professionals via call, text, and email for real estate services. This includes by automated means, even if your number is on a federal, state, or our internal Do Not Call list. To opt out, you can reply "stop" at any time or reply "help" for assistance. You can also click the unsubscribe link in the emails. Message and data rates may apply. Message frequency may vary. You also agree to our Terms of Use and Privacy Policy.