668 93rd ave n

NAPLES, FL 34108

$1,995,000
4 BEDS 3 BATHS
2,178 SQFT0.15 AC LOT
Residential - Single Family
Image 1
Image 2
Image 3
Image 4
Bedrooms 4
Total Baths 3
Full Baths 3
Square Feet 2178
Acreage 0.15
Status Active
MLS # 226004232
County Collier
More Info
Category Residential - Single Family
Status Active
Square Feet 2178
Acreage 0.15
MLS # 226004232
County Collier
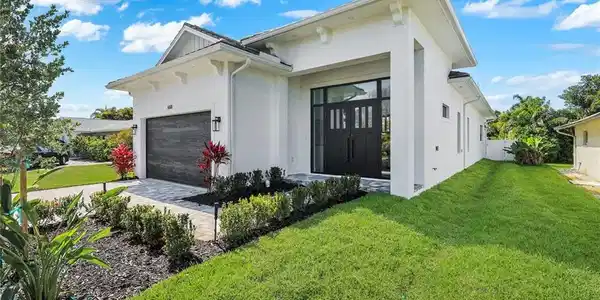
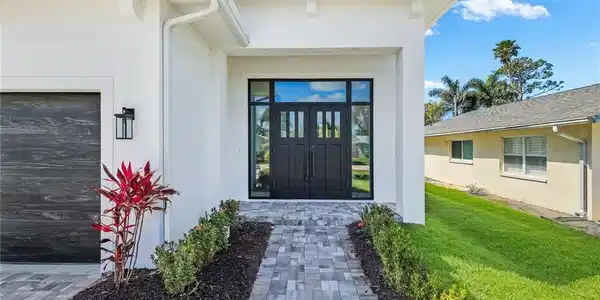
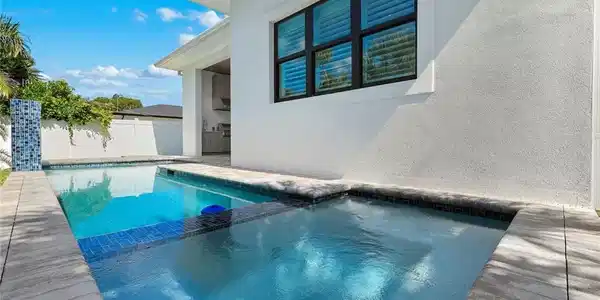
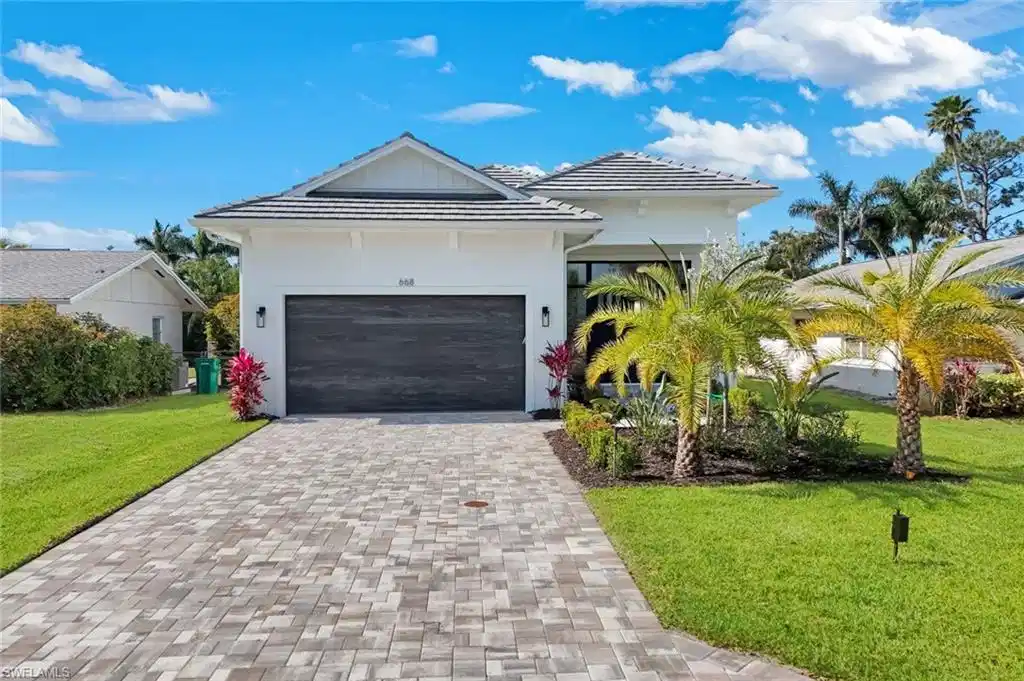
668 93rd Ave N with unparalleled structural integrity, modern finishes and walking distance to the famous Vanderbilt Beach offers a perfect blend of classic charm and contemporary luxury in a prime coastal location. The property has been raised, constructed on a 5-course solid concrete stem wall and is now 2ft above flood zone. Exterior enhancements include whole house sand finish exterior, synergy wood plank tongue and groove ceilings, and a stunning handcrafted 10ft iron door and window system at the entry. Interior is equally impressive with white oak flooring throughout, a modern kitchen with Quartz countertops, custom cabinetry, high-end stainless-steel appliances, and a large island with bar seating. The high ceilings with wood beams recessed lighting and sono-tube enhances the natural light and sense of space throughout the home. Additionally, the home offers solid core interior doors, charming plantation shutters throughout and as an extra bonus, ALL interior walls throughout the home have been insulated for quiet comfort. A private backyard oasis awaits with outdoor kitchen, splash pool, spa and tranquil waterfall for post-beach relaxation. This highly sought after location within Naples Park is close to trendy cafés, beach bars, and boutique shops, this 4Br 3Ba home is furnished and is an ideal investment property or Airbnb, offering high-quality construction, luxury finishes, and walking distance to the beach—a perfect combination for strong rental demand and long-term value.

Exterior Features

  • Style Ranch, Single Family
  • Construction Single Family
  • Siding Concrete Block, Metal Frame, Poured Concrete, Stucco
  • Exterior Open Porch/Lanai, Built In Grill, Outdoor Kitchen
  • Roof Tile
  • Garage Yes
  • Garage Description 2
  • Water Central
  • Lot Description Regular

Interior Features

  • Appliances Dishwasher, Disposal, Microwave, Range, Refrigerator/Icemaker, Self Cleaning Oven, Wine Cooler
  • Heating Central Electric
  • Cooling Central Electric, Zoned
  • Living Area 2,178 SQFT
  • Year Built 2026
  • Stories 1

Neighborhood & Schools

  • Subdivision NAPLES PARK

Financial Information

  • Parcel ID 62706080003

Listing Information

Listing Provided Courtesy of Premiere Plus Realty Company
Listing Agent Joseph Ghannam
The property listing data and information, or the Images, set forth herein were provided to Naples Area Board of Realtors, Inc. from third party sources, including sellers, lessors, landlords and public records, and were compiled by Naples Area Board of Realtors, Inc. The property listing data and information, and the Images, are for the personal, non commercial use of consumers having a good faith interest in purchasing, leasing or renting listed properties of the type displayed to them and may not be used for any purpose other than to identify prospective properties which such consumers may have a good faith interest in purchasing, leasing or renting. Naples Area Board of Realtors, Inc. and its subscribers disclaim any and all representations and warranties as to the accuracy of the property listing data and information, or as to the accuracy of any of the Images, set forth herein.
Listing data is current as of 08/25/2026.

Contact Our Agent

By clicking “Submit,” I agree to be contacted by Lake Homes Realty, LLC, its affiliates, and real estate professionals via call, text, and email for real estate services. This includes by automated means, even if your number is on a federal, state, or our internal Do Not Call list. To opt out, you can reply "stop" at any time or reply "help" for assistance. You can also click the unsubscribe link in the emails. Message and data rates may apply. Message frequency may vary. You also agree to our Terms of Use and Privacy Policy.