653 107th ave n

NAPLES, FL 34108

$1,499,900
5 BEDS 3 BATHS
2,222 SQFT0.15 AC LOT
Residential - Single Family
Image 1
Image 2
Image 3
Image 4
Bedrooms 5
Total Baths 3
Full Baths 3
Square Feet 2222
Acreage 0.15
Status Active
MLS # 226009928
County Collier
More Info
Category Residential - Single Family
Status Active
Square Feet 2222
Acreage 0.15
MLS # 226009928
County Collier
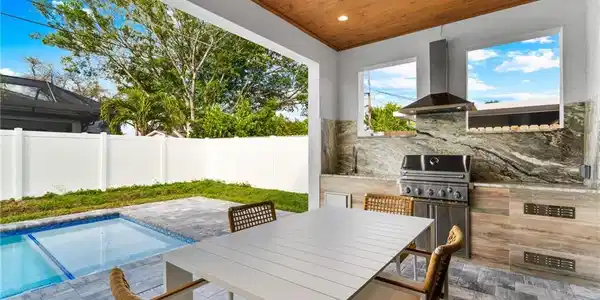
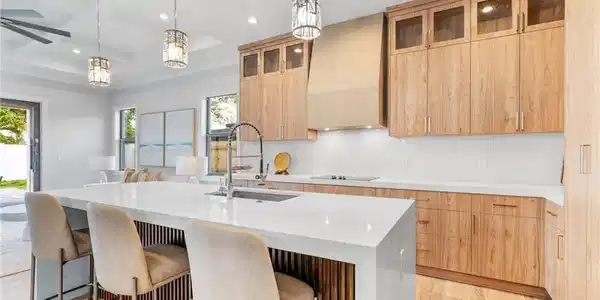
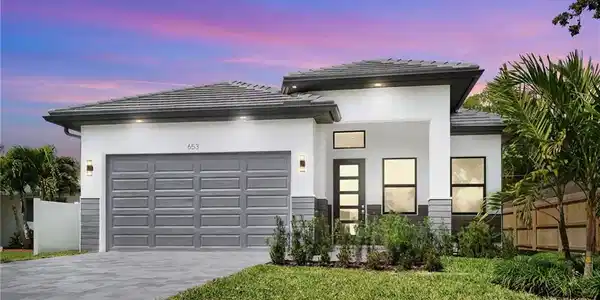
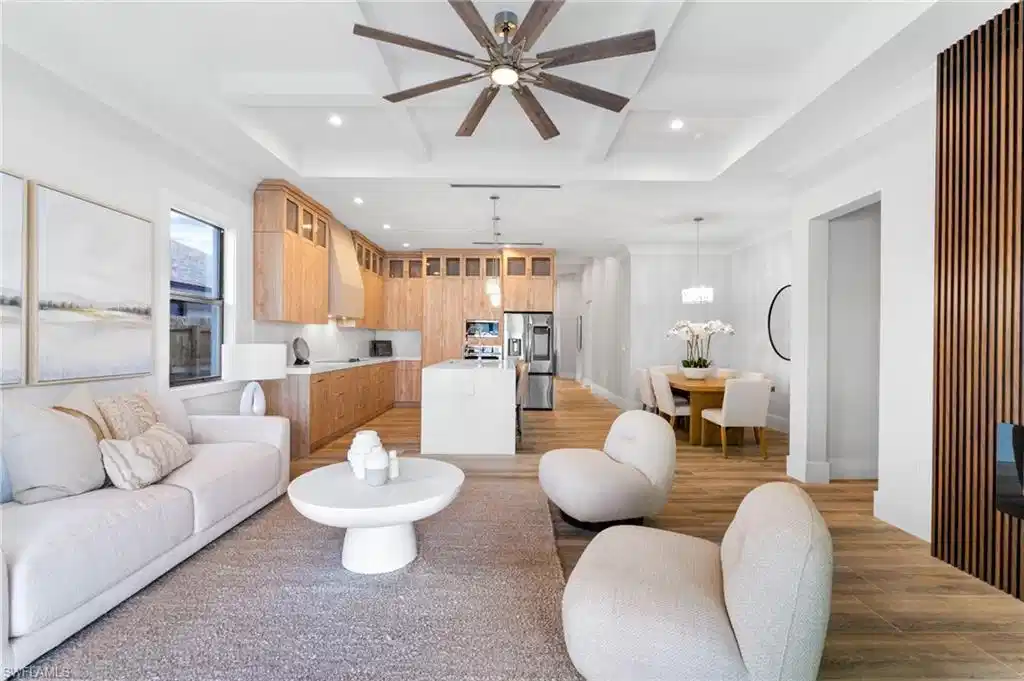
BRAND NEW CONSTRUCTION – POOL & SPA – UPGRADED LANDSCAPING PACKAGE AVAILABLE - NO HOA! Experience modern luxury in this stunning 5-bedroom, 3-bathroom Naples Park home, featuring high-end finishes and thoughtfully designed coastal style. Professionally decorated and being sold furnished, this property is ideal for full-time living, a vacation retreat, or an income-producing investment. With no HOA and no rental restrictions, it also presents a fantastic second home or short-term rental opportunity. Step inside to an open-concept floor plan with high ceilings and wood-look plank porcelain tile flooring throughout. The upgraded designer kitchen boasts abundant cabinet space, a large dine-at island with waterfall quartz counters, stainless steel appliances, a decorative hood, and induction cooktop. The living room is highlighted by a sleek electric fireplace, creating a warm and inviting atmosphere. Custom fluted wood slat paneling adds elegance and a modern touch throughout the home. The luxurious primary suite features two walk-in closets with custom built-ins, glass sliders opening to your private backyard oasis, and a spa-like bathroom with a glass-enclosed walk-in shower, soaking tub, and dual vanities. Additional bedrooms offer flexibility for family, guests, or a home office. Step outside to your private outdoor retreat with a built-in summer kitchen, pool and spa, outdoor shower, and a fully fenced yard. The property also includes a pavered driveway and a 2-car garage for convenience. Located just minutes from Vanderbilt Beach, Wiggins Pass State Park, and premier shopping and dining at Mercato and Waterside Shops, this home enjoys a prime Naples Park location. With impact windows and doors and not located in a flood zone, this property combines luxury, safety, and flexibility in one exceptional opportunity. (Some renderings that showcase furniture have been virtually staged)

Exterior Features

  • Style Ranch, Single Family
  • Construction Single Family
  • Siding Concrete Block, Stucco
  • Exterior Open Porch/Lanai, Built In Grill, Outdoor Kitchen
  • Roof Tile
  • Garage Yes
  • Garage Description 2
  • Water Central
  • Lot Description Regular

Interior Features

  • Appliances Electric Cooktop, Dishwasher, Microwave, Range, Refrigerator/Freezer, Refrigerator/Icemaker, Wall Oven
  • Heating Central Electric
  • Cooling Ceiling Fan(s), Central Electric
  • Living Area 2,222 SQFT
  • Year Built 2026
  • Stories 1

Neighborhood & Schools

  • Subdivision NAPLES PARK
  • Elementary School NAPLES PARK ELEMENTARY SCHOOL
  • Middle School PINE RIDGE MIDDLE SCHOOL
  • High School BARRON COLLIER HIGH SCHOOL

Financial Information

  • Parcel ID 62575120000

Listing Information

Listing Provided Courtesy of EXP Realty LLC
Listing Agent Claire Gogan
The property listing data and information, or the Images, set forth herein were provided to Naples Area Board of Realtors, Inc. from third party sources, including sellers, lessors, landlords and public records, and were compiled by Naples Area Board of Realtors, Inc. The property listing data and information, and the Images, are for the personal, non commercial use of consumers having a good faith interest in purchasing, leasing or renting listed properties of the type displayed to them and may not be used for any purpose other than to identify prospective properties which such consumers may have a good faith interest in purchasing, leasing or renting. Naples Area Board of Realtors, Inc. and its subscribers disclaim any and all representations and warranties as to the accuracy of the property listing data and information, or as to the accuracy of any of the Images, set forth herein.
Listing data is current as of 08/25/2026.

Contact Our Agent

By clicking “Submit,” I agree to be contacted by Lake Homes Realty, LLC, its affiliates, and real estate professionals via call, text, and email for real estate services. This includes by automated means, even if your number is on a federal, state, or our internal Do Not Call list. To opt out, you can reply "stop" at any time or reply "help" for assistance. You can also click the unsubscribe link in the emails. Message and data rates may apply. Message frequency may vary. You also agree to our Terms of Use and Privacy Policy.