6361 pelican bay blvd

NAPLES, FL 34108

$789,000
2 BEDS 2 BATHS
1,330 SQFT
Residential - High Rise (8+)
Image 1
Image 2
Image 3
Image 4
Bedrooms 2
Total Baths 2
Full Baths 2
Square Feet 1330
Status Active
MLS # 226023428
County Collier
More Info
Category Residential - High Rise (8+)
Status Active
Square Feet 1330
MLS # 226023428
County Collier
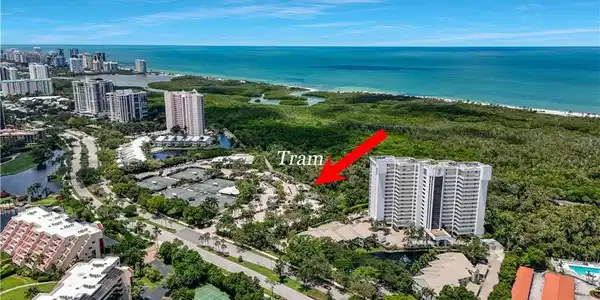
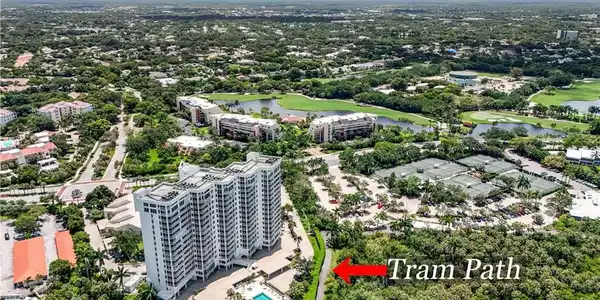
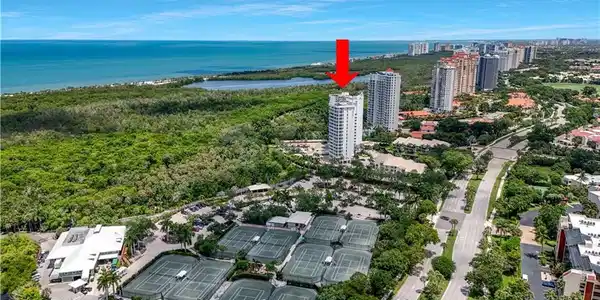
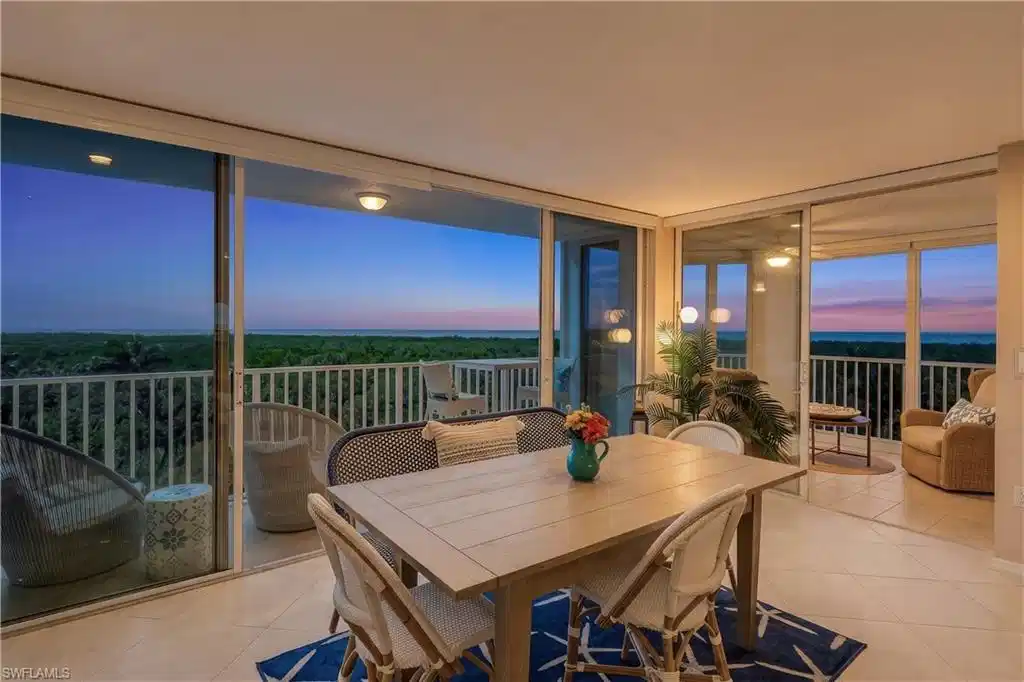
Perfectly positioned in one of Pelican Bay's most desirable and centrally located high-rise communities, this St. Lucia residence offers the rare advantage of being just steps from the Commons Center and tram station, with a private walkway providing effortless access to Pelican Bay's renowned beach amenities. Combined with distant Gulf views, coastal breezes, and an exceptional array of resident privileges, this residence presents an outstanding opportunity to enjoy one of Naples' most coveted lifestyles. Although designated as a 5th-floor unit, the building's unique architectural design—with parking levels and the main lobby situated below—positions the residence at an elevation comparable to a 7th floor, providing enhanced views, abundant natural light, and added privacy. The light-filled floor plan features spacious living and dining areas designed for both everyday living and effortless entertaining. The primary suite serves as a private retreat, complete with a dedicated vanity area and an expansive walk-in closet. A thoughtfully designed guest bedroom offers privacy and flexibility, with a pocket door that creates a comfortable en-suite experience for family and visitors alike. The glass-enclosed lanai extends the living space and provides the perfect setting to relax and enjoy tranquil views, coastal breezes, and stunning Southwest Florida sunsets. Residents of St. Lucia enjoy an impressive array of amenities, including a saltwater pool, social room, billiards room, library, card room, two guest suites, and professional on-site management. As a resident of Pelican Bay, you'll enjoy exclusive access to private beachfront restaurants, attended beach services, 18 Har-Tru tennis courts, pickleball center, a state-of-the-art fitness center, and miles of scenic walking and biking. Premier cultural, dining, and shopping destinations—including Artis—Naples, Waterside Shops, and Mercato—are just minutes away. Offering an exceptional location, desirable floor plan, and access to one of Naples' most sought-after communities, this residence presents a rare opportunity to experience luxury coastal living at its finest. Whether as a seasonal retreat or a year-round residence, this home embodies the effortless elegance and unparalleled lifestyle that make Pelican Bay one of Southwest Florida's premier addresses.

Exterior Features

  • Style Traditional, High Rise (8+)
  • Construction Single Family
  • Siding Concrete Block, Stucco
  • Exterior Glass Porch, Open Porch/Lanai, Screened Lanai/Porch
  • Roof Built-Up
  • Garage No
  • Water Central
  • Lot Description Regular

Interior Features

  • Appliances Electric Cooktop, Dishwasher, Dryer, Microwave, Range, Refrigerator/Freezer, Washer
  • Heating Central Electric
  • Cooling Ceiling Fan(s), Central Electric
  • Living Area 1,330 SQFT
  • Year Built 1990
  • Stories 1

Neighborhood & Schools

  • Subdivision ST LUCIA

Financial Information

  • Parcel ID 71833125466

Listing Information

Listing Provided Courtesy of William Raveis Real Estate
Listing Agent Connie Kommer
The property listing data and information, or the Images, set forth herein were provided to Naples Area Board of Realtors, Inc. from third party sources, including sellers, lessors, landlords and public records, and were compiled by Naples Area Board of Realtors, Inc. The property listing data and information, and the Images, are for the personal, non commercial use of consumers having a good faith interest in purchasing, leasing or renting listed properties of the type displayed to them and may not be used for any purpose other than to identify prospective properties which such consumers may have a good faith interest in purchasing, leasing or renting. Naples Area Board of Realtors, Inc. and its subscribers disclaim any and all representations and warranties as to the accuracy of the property listing data and information, or as to the accuracy of any of the Images, set forth herein.
Listing data is current as of 08/25/2026.

Contact Our Agent

By clicking “Submit,” I agree to be contacted by Lake Homes Realty, LLC, its affiliates, and real estate professionals via call, text, and email for real estate services. This includes by automated means, even if your number is on a federal, state, or our internal Do Not Call list. To opt out, you can reply "stop" at any time or reply "help" for assistance. You can also click the unsubscribe link in the emails. Message and data rates may apply. Message frequency may vary. You also agree to our Terms of Use and Privacy Policy.