Waterfront

6360 pelican bay blvd

NAPLES, FL 34108

$1,180,000
2 BEDS 2.5 BATHS
1,607 SQFT
Residential - Mid Rise (4-7)
Waterfront
Image 1
Image 2
Image 3
Image 4
Bedrooms 2
Total Baths 3
Full Baths 2
Square Feet 1607
Status Active
MLS # 226014832
County Collier
More Info
Category Residential - Mid Rise (4-7)
Status Active
Square Feet 1607
MLS # 226014832
County Collier
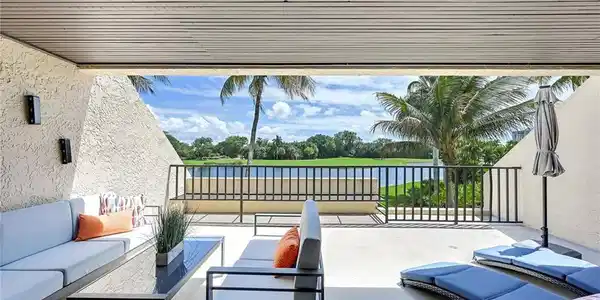

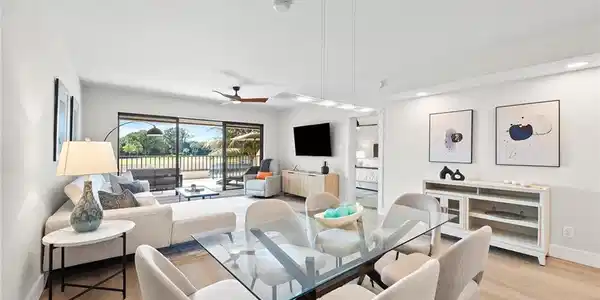
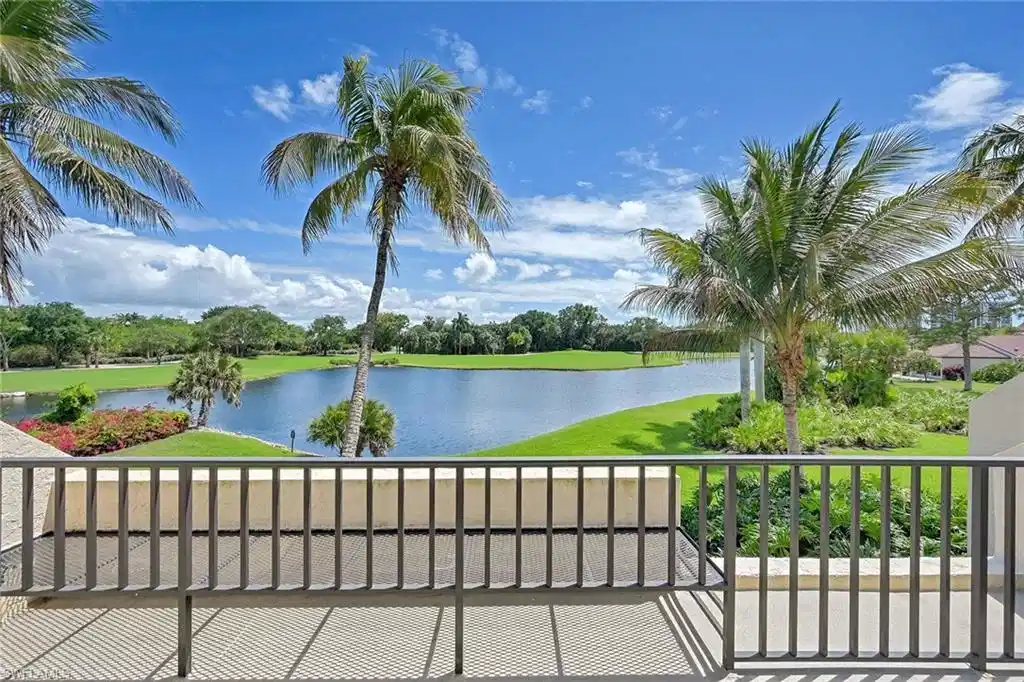
This turnkey-furnished, luxury renovated residence inside the pristine Hyde Park community offers one of the most spectacular views in all of Pelican Bay, spanning the golf club’s 17th fairway and dazzling deep blue waters. A professionally redesigned interior ensures maximal space and function, with walls removed and ceilings raised for open modern living. This very sophisticated unit lives like a three-bedroom condominium with two spacious bedrooms and ensuite baths plus a comfortable den that easily converts into an optional third bedroom for extra guests. The centerpiece gourmet kitchen features custom white shaker cabinets and a breakfast bar with quartz countertops and stainless-steel appliances. A separate dining and living room leads to a massive balcony terrace inviting you to experience exquisitely wide and open views of stunning southwest sunsets over lushly manicured lawns and tropical foliage, defining the essence of coastal luxury living. Ideally situated near the beach tram for direct access to world-class beach amenities, owners will greatly appreciate the convenience and accessibility of this second-story unit. Completed with thoughtful consideration to every important detail, all new baths, new flooring, modern light fixtures, new cabinetry and premium decorative tiles, flooring and custom closets. A large storage room and designated garage parking complete everything you need to move right in and begin living your best life today.

Exterior Features

  • Style Florida, Mid Rise (4-7)
  • Construction Single Family
  • Siding Concrete Block, Stucco
  • Exterior Open Porch/Lanai, Storage
  • Roof Tile
  • Garage No
  • Water Central
  • Lot Description Zero Lot Line

Interior Features

  • Appliances Dishwasher, Disposal, Dryer, Microwave, Range, Refrigerator, Refrigerator/Freezer, Refrigerator/Icemaker, Self Cleaning Oven, Washer
  • Heating Central Electric
  • Cooling Ceiling Fan(s), Central Electric
  • Living Area 1,607 SQFT
  • Year Built 1988
  • Stories 1

Neighborhood & Schools

  • Subdivision HYDE PARK

Financial Information

  • Parcel ID 51142600003

Listing Information

Listing Provided Courtesy of Premier Sotheby's Int'l Realty
Listing Agent Claudia Vitulich
The property listing data and information, or the Images, set forth herein were provided to Naples Area Board of Realtors, Inc. from third party sources, including sellers, lessors, landlords and public records, and were compiled by Naples Area Board of Realtors, Inc. The property listing data and information, and the Images, are for the personal, non commercial use of consumers having a good faith interest in purchasing, leasing or renting listed properties of the type displayed to them and may not be used for any purpose other than to identify prospective properties which such consumers may have a good faith interest in purchasing, leasing or renting. Naples Area Board of Realtors, Inc. and its subscribers disclaim any and all representations and warranties as to the accuracy of the property listing data and information, or as to the accuracy of any of the Images, set forth herein.
Listing data is current as of 08/25/2026.

Contact Our Agent

By clicking “Submit,” I agree to be contacted by Lake Homes Realty, LLC, its affiliates, and real estate professionals via call, text, and email for real estate services. This includes by automated means, even if your number is on a federal, state, or our internal Do Not Call list. To opt out, you can reply "stop" at any time or reply "help" for assistance. You can also click the unsubscribe link in the emails. Message and data rates may apply. Message frequency may vary. You also agree to our Terms of Use and Privacy Policy.