Waterfront

619 beachwalk cir

NAPLES, FL 34108

$800,000
3 BEDS 2 BATHS
1,857 SQFT
Residential - Low Rise (1-3)
Waterfront
Image 1
Image 2
Image 3
Image 4
Bedrooms 3
Total Baths 2
Full Baths 2
Square Feet 1857
Status Active
MLS # 2026016890
County Collier
More Info
Category Residential - Low Rise (1-3)
Status Active
Square Feet 1857
MLS # 2026016890
County Collier
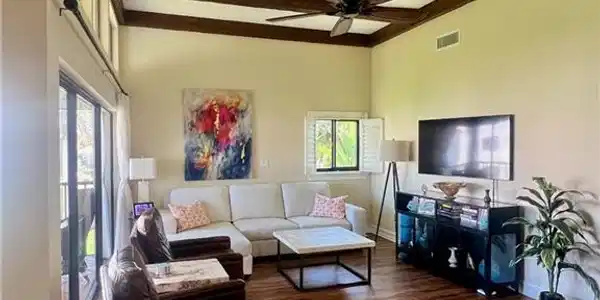
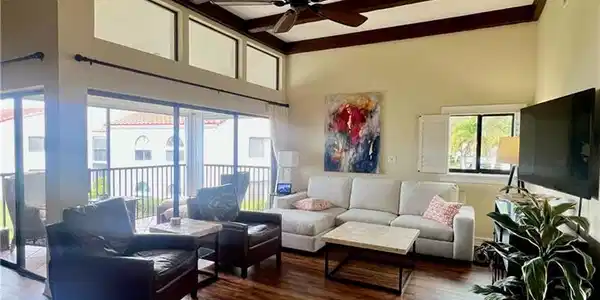
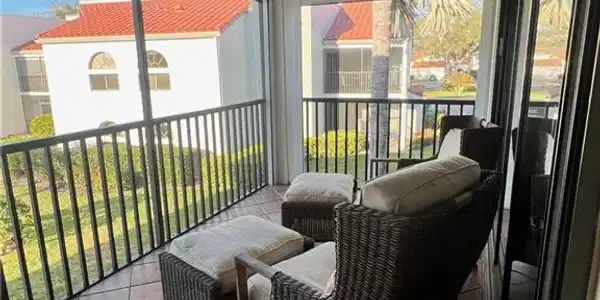
Step into this beautifully updated 3-bedroom, 2-bath condo and immediately feel at home. Stunning exposed beams span the living, dining, and kitchen areas, creating a warm and inviting space filled with character and natural light. The thoughtfully designed kitchen features granite countertops, tile backsplash, soft-close cabinetry, a full pantry, GE appliances, and a built-in buffet in the dining area—perfect for entertaining. Large windows, plantation shutters, crown molding, luxurious laminate wood flooring, and solid wood doors throughout add timeless elegance and brightness to every room. The spacious primary suite offers a peaceful retreat with a walk-in closet and serene lake views. The primary bath features quartz countertops with an elegant soaking tub and a walk-in shower, while the guest bedrooms share a beautifully appointed bathroom with glass-enclosed shower doors, natural stone tile flooring, and quartz counters. Located in the highly desirable community of Beachwalk Gardens, residents enjoy tennis courts, a fitness center, library, and community pool, plus a condo pool conveniently located just across the street. Best of all, you’re only a short walk or bike ride to the sugar-white sands of Vanderbilt Beach and moments from world-class dining and resorts including The Ritz-Carlton Naples, The Turtle Club, LaPlaya Beach. Shopping, Dining, Music and so much more all within walking or biking distance at Mercato and the Pavilion.

Exterior Features

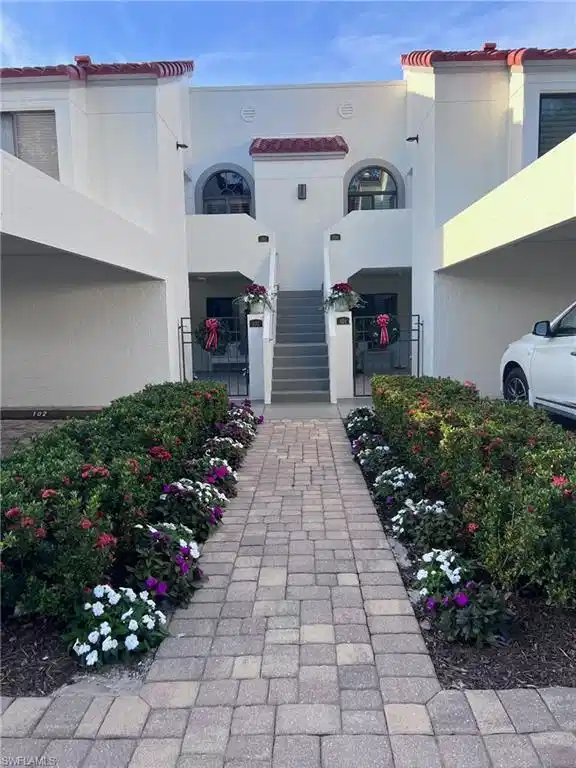
  • Style Florida, Apartment, Low Rise (1-3)
  • Construction Single Family
  • Siding Concrete Block, Stucco
  • Exterior Balcony, Storage, Tennis Court(s)
  • Roof Tile
  • Garage No
  • Water Assessment Paid
  • Lot Description Regular

Interior Features

  • Appliances Cooktop, Dishwasher, Disposal, Microwave, Refrigerator, Washer
  • Heating Central Electric
  • Cooling Ceiling Fan(s), Central Electric
  • Living Area 1,857 SQFT
  • Year Built 1987
  • Stories 2

Neighborhood & Schools

  • Subdivision BEACHWALK GARDENS
  • Elementary School NAPLES PARK ELEMENTARY
  • Middle School COLLIER COUNTY
  • High School COLLIER COUNTY

Financial Information

  • Parcel ID 23522360001

Listing Information

Listing Provided Courtesy of Listed Simply
Listing Agent Sinan Zakaria
The property listing data and information, or the Images, set forth herein were provided to Naples Area Board of Realtors, Inc. from third party sources, including sellers, lessors, landlords and public records, and were compiled by Naples Area Board of Realtors, Inc. The property listing data and information, and the Images, are for the personal, non commercial use of consumers having a good faith interest in purchasing, leasing or renting listed properties of the type displayed to them and may not be used for any purpose other than to identify prospective properties which such consumers may have a good faith interest in purchasing, leasing or renting. Naples Area Board of Realtors, Inc. and its subscribers disclaim any and all representations and warranties as to the accuracy of the property listing data and information, or as to the accuracy of any of the Images, set forth herein.
Listing data is current as of 08/25/2026.

Contact Our Agent

By clicking “Submit,” I agree to be contacted by Lake Homes Realty, LLC, its affiliates, and real estate professionals via call, text, and email for real estate services. This includes by automated means, even if your number is on a federal, state, or our internal Do Not Call list. To opt out, you can reply "stop" at any time or reply "help" for assistance. You can also click the unsubscribe link in the emails. Message and data rates may apply. Message frequency may vary. You also agree to our Terms of Use and Privacy Policy.