6101 pelican bay blvd

NAPLES, FL 34108

$1,290,000
2 BEDS 2 BATHS
1,330 SQFT
Residential - High Rise (8+)
Image 1
Image 2
Image 3
Image 4
Bedrooms 2
Total Baths 2
Full Baths 2
Square Feet 1330
Status Active
MLS # 226012687
County Collier
More Info
Category Residential - High Rise (8+)
Status Active
Square Feet 1330
MLS # 226012687
County Collier
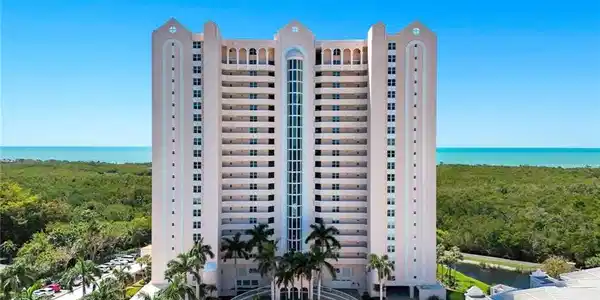
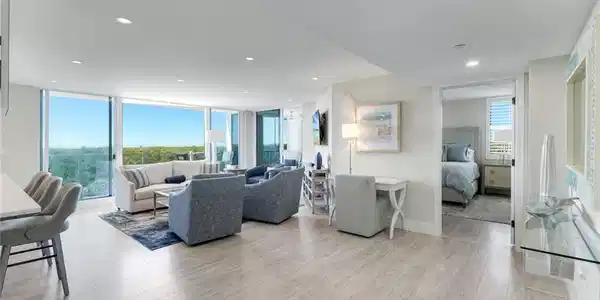
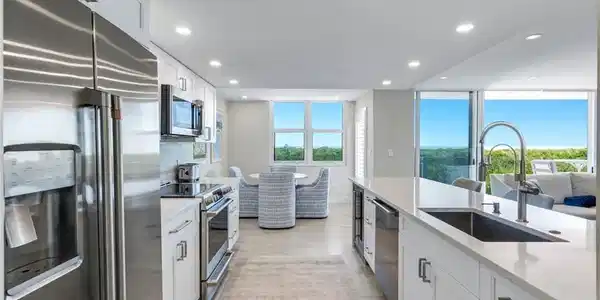
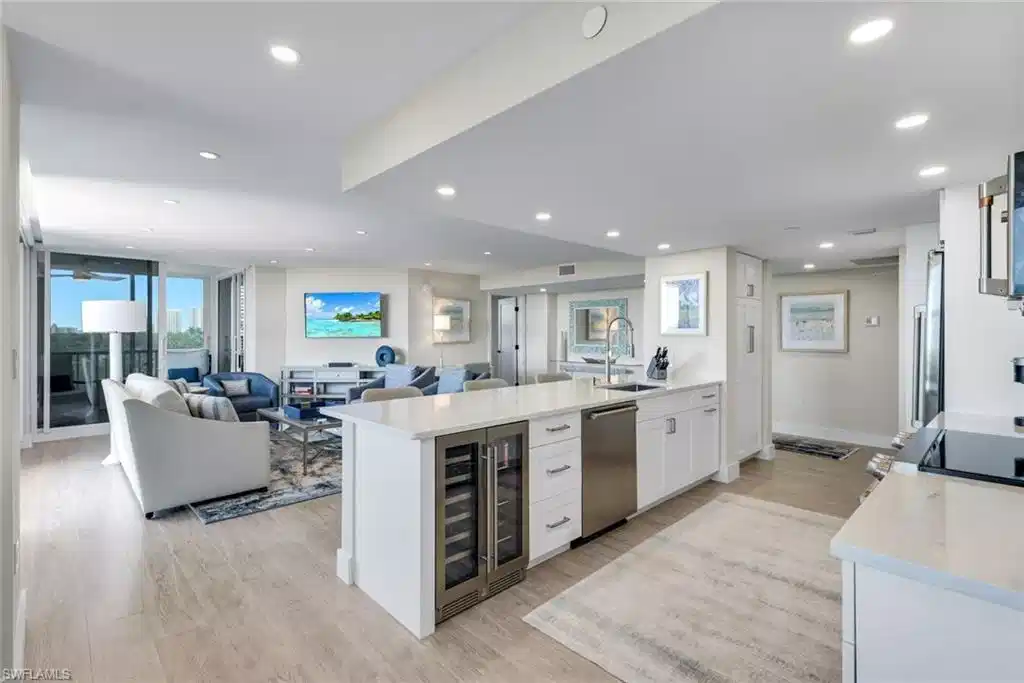
Welcome to St. Maarten in the prestigious Pelican Bay community, where refined coastal elegance meets effortless luxury. This fully reimagined 2-bedroom, 2-bath residence has been masterfully renovated and exquisitely furnished by the renowned Clive Daniel Home, showcasing impeccable attention to detail and sophisticated design throughout. No detail has been overlooked—every inch of this residence has been thoughtfully transformed, featuring all-new flooring, designer lighting, a stunning chef’s kitchen, spa-inspired bathrooms, and custom closets that blend beauty with functionality. The interiors exude a timeless yet contemporary aesthetic, curated for both comfort and style. Perched on the third floor, this residence captures sweeping views of the Gulf of Mexico, complemented by serene mangrove landscapes that create a tranquil coastal backdrop. Western exposure ensures breathtaking sunsets night after night, painting the sky in vivid hues over the water—an everyday luxury that never grows old. Experience elevated living in one of Pelican Bay’s most sought-after addresses, where world-class amenities, pristine beaches, two beach restaurant/bars and natural beauty converge. This is more than a home—it’s a statement of lifestyle and design excellence. (All milestone inspections met, no deferred debt, windows and sliders all replace 100% Hurricane Rated, Prime building location, recent building improvements without needing a special assessment, strong financials)

Exterior Features

  • Style High Rise (8+)
  • Construction Single Family
  • Siding Concrete Block, Stucco
  • Exterior Outdoor Shower, Storage
  • Roof Rolled/Hot Mop
  • Garage No
  • Water Central

Interior Features

  • Appliances Electric Cooktop, Dishwasher, Disposal, Dryer, Microwave, Refrigerator/Freezer, Refrigerator/Icemaker, Washer, Wine Cooler
  • Heating Central Electric
  • Cooling Central Electric
  • Living Area 1,330 SQFT
  • Year Built 1989
  • Stories 1

Neighborhood & Schools

  • Subdivision ST MAARTEN
  • Elementary School SEA GATE ELEMENTARY
  • Middle School PINE RIDGE MIDDLE SCHOOL
  • High School BARRON COLLIER HIGH SCHOOL

Financial Information

  • Parcel ID 71836250309

Listing Information

Listing Provided Courtesy of William Raveis Real Estate
Listing Agent Jeremy Poulos
The property listing data and information, or the Images, set forth herein were provided to Naples Area Board of Realtors, Inc. from third party sources, including sellers, lessors, landlords and public records, and were compiled by Naples Area Board of Realtors, Inc. The property listing data and information, and the Images, are for the personal, non commercial use of consumers having a good faith interest in purchasing, leasing or renting listed properties of the type displayed to them and may not be used for any purpose other than to identify prospective properties which such consumers may have a good faith interest in purchasing, leasing or renting. Naples Area Board of Realtors, Inc. and its subscribers disclaim any and all representations and warranties as to the accuracy of the property listing data and information, or as to the accuracy of any of the Images, set forth herein.
Listing data is current as of 08/25/2026.

Contact Our Agent

By clicking “Submit,” I agree to be contacted by Lake Homes Realty, LLC, its affiliates, and real estate professionals via call, text, and email for real estate services. This includes by automated means, even if your number is on a federal, state, or our internal Do Not Call list. To opt out, you can reply "stop" at any time or reply "help" for assistance. You can also click the unsubscribe link in the emails. Message and data rates may apply. Message frequency may vary. You also agree to our Terms of Use and Privacy Policy.