New Listing

6075 pelican bay blvd

NAPLES, FL 34108

$775,000
2 BEDS 2.5 BATHS
1,741 SQFT
Residential - High Rise (8+)
New Listing
Image 1
Image 2
Image 3
Image 4
Bedrooms 2
Total Baths 3
Full Baths 2
Square Feet 1741
Status Active
MLS # 226029821
County Collier
More Info
Category Residential - High Rise (8+)
Status Active
Square Feet 1741
MLS # 226029821
County Collier
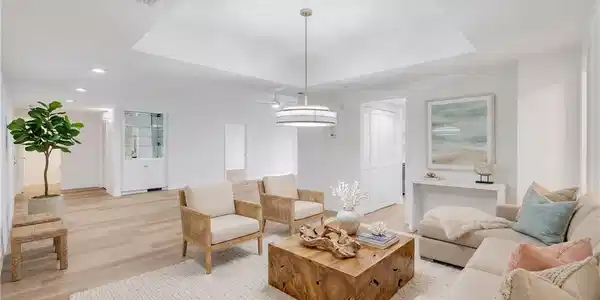
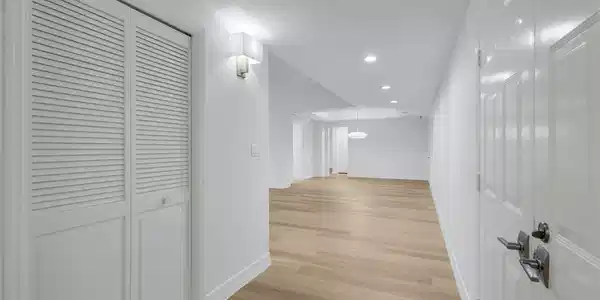
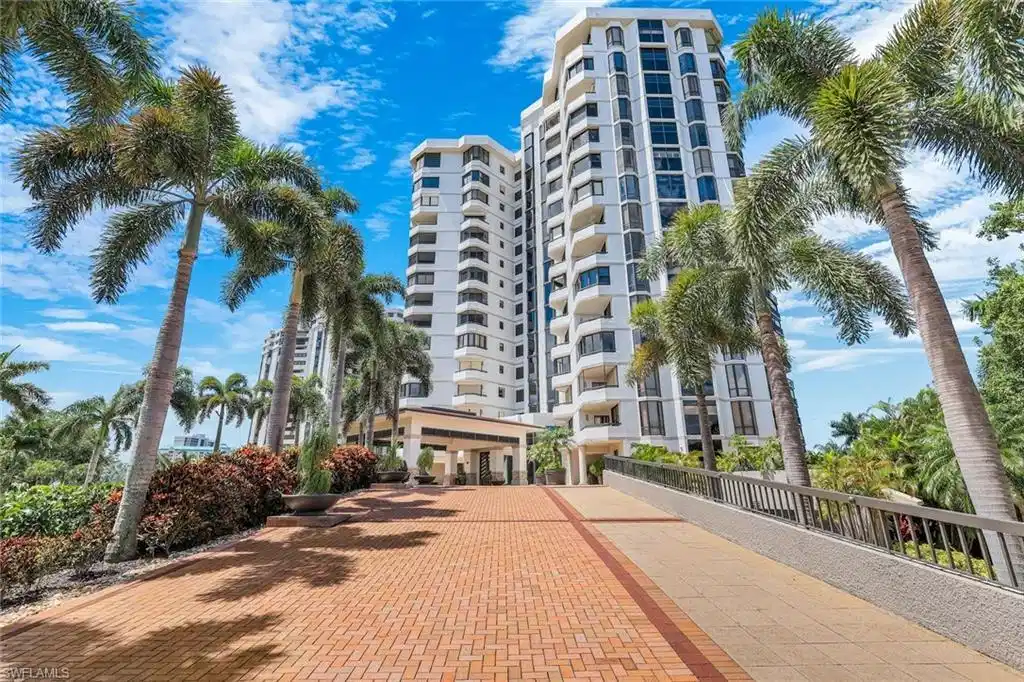
One or more photo(s) has been virtually staged, AI generated or rendered. Fully remodeled and move-in ready, this exceptional first-floor residence offers the privacy and feel of villa living with the luxury amenities of a condominium. Featuring 1,741 square feet of living space, two spacious ensuite bedrooms, a half-bath, and soaring 12-foot ceilings, this home has been thoughtfully renovated with high-end finishes throughout. The beautifully updated kitchen features premium finishes, abundant cabinetry, and a convenient walk-in pantry, while new luxury flooring flows throughout the residence. The primary suite offers oversized walk-in closets and a custom-renovated bath with modern finishes and fixtures. Step outside to your private lanai and sitting area, where lush tropical landscaping and swaying palms create a peaceful extension of the living space. The Dorchester's beautiful community pool and amenities are just steps from your lanai. Dorchester amenities include a state-of-the-art fitness room, social room, additional storage, resort-style pool, BBQ fire pits, secure under-building parking, and a backup generator. Ideally located just steps from the South Beach boardwalk, this residence offers easy access to the beach and all that Pelican Bay has to offer. Located within prestigious Pelican Bay, residents enjoy an unparalleled lifestyle with private beach access and abundant amenities, including exceptional dining, shopping, tennis, pickleball, fitness facilities, and more. With its extensive renovation, sophisticated finishes, exceptional privacy, and prime location, this residence is truly ready for its new owner to enjoy.

Exterior Features

  • Style High Rise (8+)
  • Construction Single Family
  • Siding Concrete Block, Stucco
  • Exterior Open Porch/Lanai, Built In Grill, Built-In Gas Fire Pit
  • Roof Built-Up
  • Garage Yes
  • Garage Description 1
  • Water Central
  • Lot Description Zero Lot Line

Interior Features

  • Appliances Dishwasher, Disposal, Dryer, Microwave, Range, Refrigerator/Freezer, Washer
  • Heating Central Electric
  • Cooling Ceiling Fan(s), Central Electric
  • Living Area 1,741 SQFT
  • Year Built 1981
  • Stories 1

Neighborhood & Schools

  • Subdivision DORCHESTER

Financial Information

  • Parcel ID 29980120007

Listing Information

Listing Provided Courtesy of John R Wood Properties - (313) 477-2992
Listing Agent Erika Rohde
The property listing data and information, or the Images, set forth herein were provided to Naples Area Board of Realtors, Inc. from third party sources, including sellers, lessors, landlords and public records, and were compiled by Naples Area Board of Realtors, Inc. The property listing data and information, and the Images, are for the personal, non commercial use of consumers having a good faith interest in purchasing, leasing or renting listed properties of the type displayed to them and may not be used for any purpose other than to identify prospective properties which such consumers may have a good faith interest in purchasing, leasing or renting. Naples Area Board of Realtors, Inc. and its subscribers disclaim any and all representations and warranties as to the accuracy of the property listing data and information, or as to the accuracy of any of the Images, set forth herein.
Listing data is current as of 08/25/2026.

Contact Our Agent

By clicking “Submit,” I agree to be contacted by Lake Homes Realty, LLC, its affiliates, and real estate professionals via call, text, and email for real estate services. This includes by automated means, even if your number is on a federal, state, or our internal Do Not Call list. To opt out, you can reply "stop" at any time or reply "help" for assistance. You can also click the unsubscribe link in the emails. Message and data rates may apply. Message frequency may vary. You also agree to our Terms of Use and Privacy Policy.