WaterfrontNew Listing

6060 pelican bay blvd

NAPLES, FL 34108

$999,000
2 BEDS 2 BATHS
1,561 SQFT
Residential - Mid Rise (4-7)
WaterfrontNew Listing
Image 1
Image 2
Image 3
Image 4
Bedrooms 2
Total Baths 2
Full Baths 2
Square Feet 1561
Status Pending
MLS # 226028392
County Collier
More Info
Category Residential - Mid Rise (4-7)
Status Pending
Square Feet 1561
MLS # 226028392
County Collier
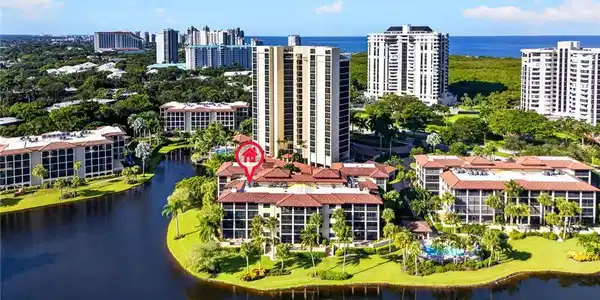
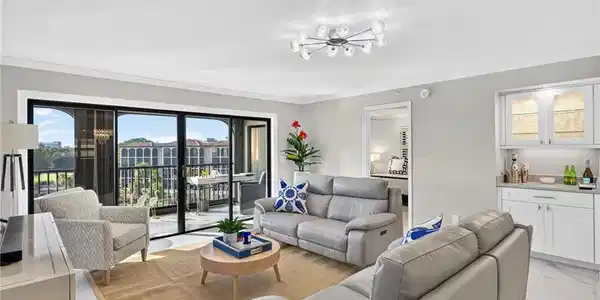
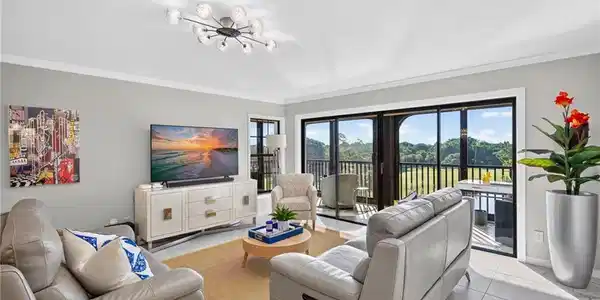
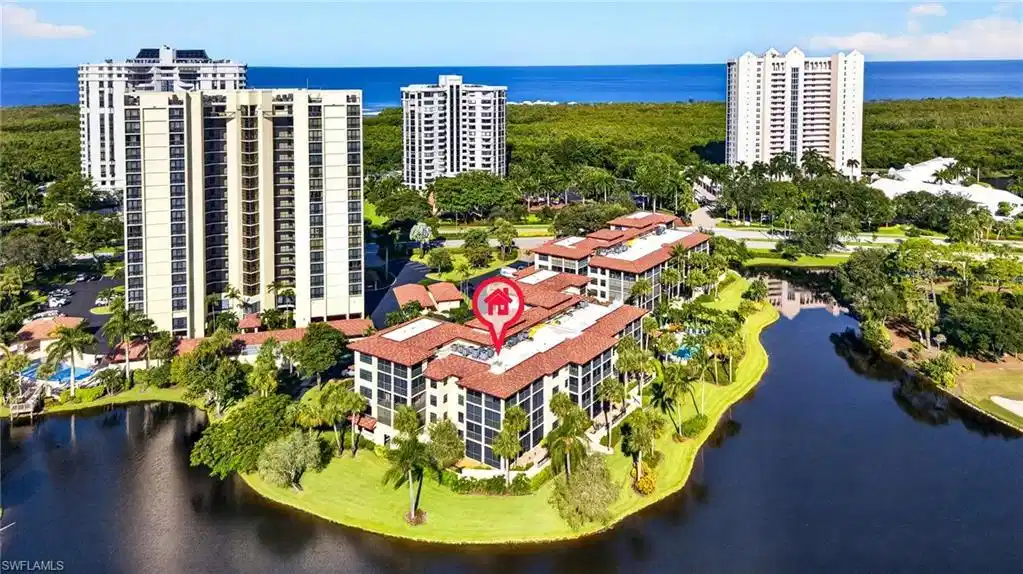
PRIVATE TOP-FLOOR RETREAT WITH GOLF, LAKE & PEEK-A-BOO GULF VIEWS IN PELICAN BAY Escape to Naples and enjoy the season from this beautifully renovated, turnkey-furnished residence perched on the 5th floor of Chateaumere in Pelican Bay. Offering an exceptionally private setting, this residence is one of only two on the top floor without adjoining side walls, providing a rare sense of privacy with no neighboring walls on either side. Positioned at the end, you’ll enjoy expansive exterior walkways, a spacious private balcony, serene golf course and lake views, plus a peek-a-boo view of the Gulf of Mexico. Completely renovated from top to bottom, this sophisticated residence is ready for immediate enjoyment—simply bring your suitcase and start living the Naples lifestyle. Stylish contemporary furnishings are included, creating the perfect seasonal retreat or full-time residence. The beautifully redesigned kitchen features quartz countertops, subway tile backsplash, abundant pantry storage and updated appliances. Porcelain tile flooring flows throughout, complemented by smooth-finish walls, plantation shutters, hurricane-impact sliding glass doors and convenient roll-down lanai shades. Both bathrooms have been beautifully renovated with custom tile showers, and all plumbing throughout the residence has been replaced. A new washer and dryer complete the extensive improvements. Chateaumere is surrounded by approximately 10 acres of lush tropical landscaping and offers three swimming pools, fitness center and clubhouse. And with Pelican Bay membership, owners enjoy access to nearly three miles of private beach, beachfront dining and bar, tennis, pickleball, fitness and wellness programs, plus complimentary kayaks, paddleboards and canoes. Just minutes from Waterside Shops, Mercato, Artis—Naples and the boutiques and restaurants of 5th Avenue South, this is an ideal Naples escape for those seeking a luxurious, low-maintenance home for the season. Come down, unpack, relax and enjoy— privacy, views, beach access and the very best of Naples living are all right here.

Exterior Features

  • Style Mid Rise (4-7)
  • Construction Single Family
  • Siding Concrete Block, Stucco
  • Exterior Glass Porch, Screened Lanai/Porch
  • Roof Tile
  • Garage No
  • Water Central
  • Lot Description Zero Lot Line

Interior Features

  • Appliances Dishwasher, Disposal, Dryer, Microwave, Range, Refrigerator/Freezer, Washer
  • Heating Central Electric
  • Cooling Ceiling Fan(s), Central Electric
  • Living Area 1,561 SQFT
  • Year Built 1983
  • Stories 1

Neighborhood & Schools

  • Subdivision CHATEAUMERE

Financial Information

  • Parcel ID 26031600000

Listing Information

Listing Provided Courtesy of John R Wood Properties
Listing Agent Kimberly Alvord
The property listing data and information, or the Images, set forth herein were provided to Naples Area Board of Realtors, Inc. from third party sources, including sellers, lessors, landlords and public records, and were compiled by Naples Area Board of Realtors, Inc. The property listing data and information, and the Images, are for the personal, non commercial use of consumers having a good faith interest in purchasing, leasing or renting listed properties of the type displayed to them and may not be used for any purpose other than to identify prospective properties which such consumers may have a good faith interest in purchasing, leasing or renting. Naples Area Board of Realtors, Inc. and its subscribers disclaim any and all representations and warranties as to the accuracy of the property listing data and information, or as to the accuracy of any of the Images, set forth herein.
Listing data is current as of 08/25/2026.

Contact Our Agent

By clicking “Submit,” I agree to be contacted by Lake Homes Realty, LLC, its affiliates, and real estate professionals via call, text, and email for real estate services. This includes by automated means, even if your number is on a federal, state, or our internal Do Not Call list. To opt out, you can reply "stop" at any time or reply "help" for assistance. You can also click the unsubscribe link in the emails. Message and data rates may apply. Message frequency may vary. You also agree to our Terms of Use and Privacy Policy.