6001 pelican bay blvd

NAPLES, FL 34108

$749,000
2 BEDS 2.5 BATHS
1,931 SQFT
Residential - High Rise (8+)
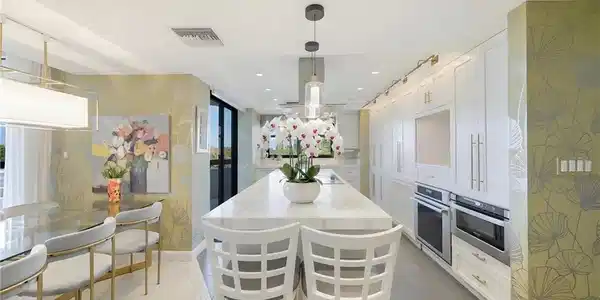

Image 1: Open-concept dining area with a glass-top table, gold-finished chairs, and a rectangular pendant light fixture
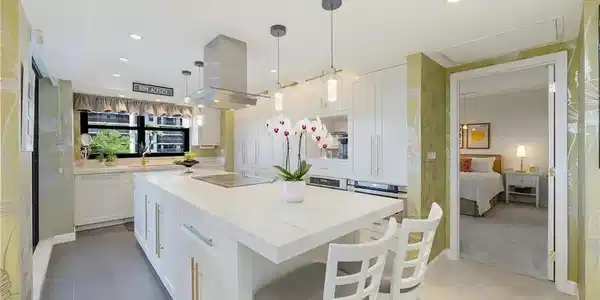
Image 2: Spacious kitchen featuring a large central island with a light-toned countertop, extensive white cabinetry with gold-toned hardware, double wall ovens, and pendant lighting
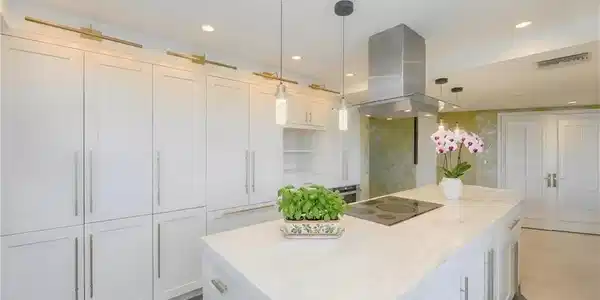
Image 3: Contemporary kitchen featuring a large center island with integrated cooktop, white cabinetry, and stainless steel appliances
Image 4: Gourmet kitchen featuring a substantial island with integrated cooktop, stainless steel range hood, white shaker cabinetry with gold-toned hardware, recessed lighting, and pendant lights
Bedrooms 2
Total Baths 3
Full Baths 2
Square Feet 1931
Status Active
MLS # 226020227
County Collier
More Info
Category Residential - High Rise (8+)
Status Active
Square Feet 1931
MLS # 226020227
County Collier
Remodeled and move in ready, this second floor residence in Grosvenor at Pelican Bay offers peaceful preserve views and an exceptionally redesigned kitchen rarely found in this price range. The thoughtfully reworked floor plan features two bedrooms plus a flexible den, two full baths and a powder bath, along with more than 500 square feet of wraparound outdoor living space. The kitchen was completely transformed with an oversized center island, extensive custom shaker cabinetry, quartz countertops, Thermador induction cooking appliances, built in coffee station, under cabinet lighting and abundant storage throughout. The open design creates a natural gathering space while still maintaining distinct living and dining areas. The primary suite offers a large walk in closet, sitting area and updated bath. The den has been customized with built ins and a Murphy bed, allowing the space to function comfortably as an office or additional guest room. Additional features include recessed lighting, updated fixtures and finishes, dedicated laundry room, two storage units and assigned parking. Grosvenor residents enjoy a resort style pool, fitness center, guest suites, on site management and direct access to Pelican Bay’s private beaches, beachfront dining, tennis and extensive walking paths.

Exterior Features

  • Style High Rise (8+)
  • Construction Single Family
  • Siding Concrete Block, Stucco
  • Exterior Balcony, Open Porch/Lanai, Storage
  • Roof Built-Up
  • Garage Yes
  • Garage Description 1
  • Water Central
  • Lot Description Across From Beach Access, Across From Waterfront

Interior Features

  • Appliances Electric Cooktop, Dishwasher, Dryer, Microwave, Refrigerator/Freezer, Self Cleaning Oven, Wall Oven, Washer
  • Heating Central Electric
  • Cooling Ceiling Fan(s), Central Electric
  • Living Area 1,931 SQFT
  • Year Built 1983
  • Stories 1

Neighborhood & Schools

  • Subdivision GROSVENOR

Financial Information

  • Parcel ID 47820280005

Listing Information

Listing Provided Courtesy of John R Wood Properties - (239) 595-6223
Listing Agent Shannon Lefevre
The property listing data and information, or the Images, set forth herein were provided to Naples Area Board of Realtors, Inc. from third party sources, including sellers, lessors, landlords and public records, and were compiled by Naples Area Board of Realtors, Inc. The property listing data and information, and the Images, are for the personal, non commercial use of consumers having a good faith interest in purchasing, leasing or renting listed properties of the type displayed to them and may not be used for any purpose other than to identify prospective properties which such consumers may have a good faith interest in purchasing, leasing or renting. Naples Area Board of Realtors, Inc. and its subscribers disclaim any and all representations and warranties as to the accuracy of the property listing data and information, or as to the accuracy of any of the Images, set forth herein.
Listing data is current as of 08/25/2026.

Contact Our Agent

By clicking “Submit,” I agree to be contacted by Lake Homes Realty, LLC, its affiliates, and real estate professionals via call, text, and email for real estate services. This includes by automated means, even if your number is on a federal, state, or our internal Do Not Call list. To opt out, you can reply "stop" at any time or reply "help" for assistance. You can also click the unsubscribe link in the emails. Message and data rates may apply. Message frequency may vary. You also agree to our Terms of Use and Privacy Policy.