Price Changed

5954 pelican bay blvd

NAPLES, FL 34108

$849,000
3 BEDS 2 BATHS
1,981 SQFT
Residential - Low Rise (1-3)
Price Changed
Image 1
Image 2
Image 3
Image 4
Bedrooms 3
Total Baths 2
Full Baths 2
Square Feet 1981
Status Active
MLS # 226020225
County Collier
More Info
Category Residential - Low Rise (1-3)
Status Active
Square Feet 1981
MLS # 226020225
County Collier
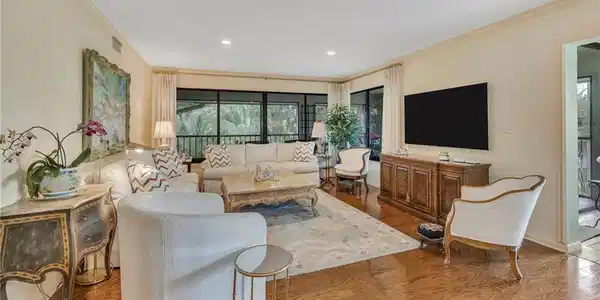
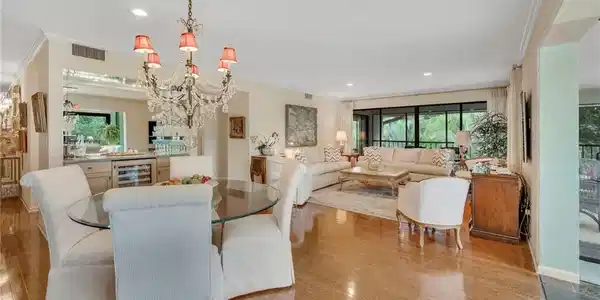
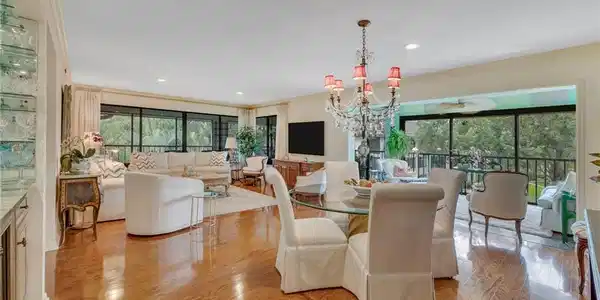
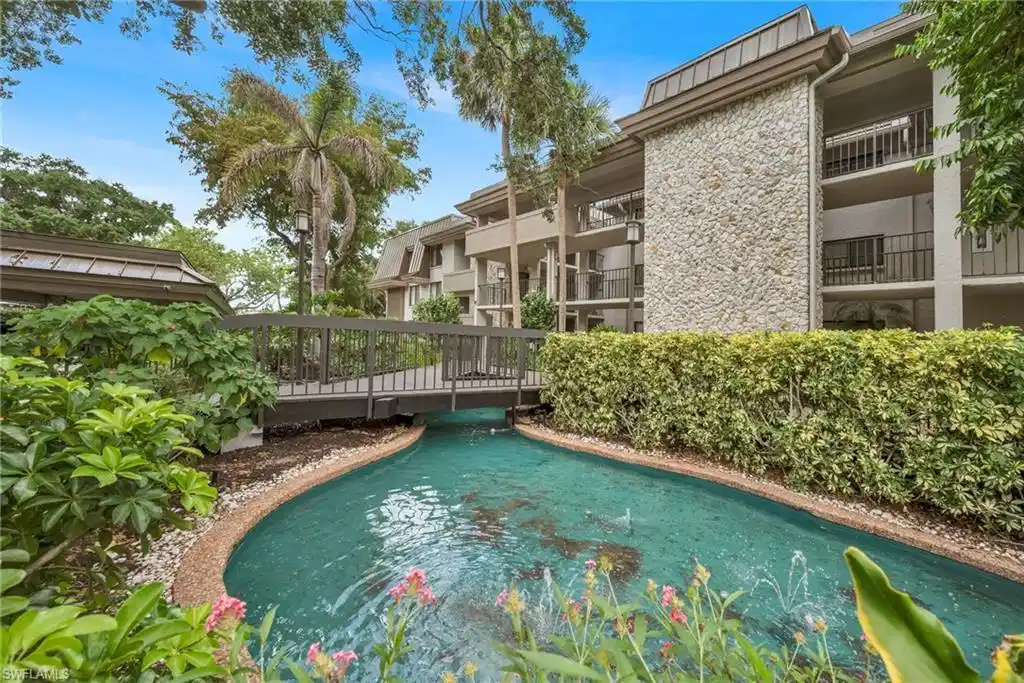
Experience elevated coastal living in this exquisitely appointed residence in The Sanctuary at Pelican Bay, one of Naples’ most coveted low-density communities. Nestled on the top floor as a private end-unit, this beautifully maintained 3-bedroom, 2-bath condominium offers ample refined living space, complemented by an additional enclosed wraparound lanai with tranquil lake, fountain, and lush tropical views. Thoughtfully designed and professionally curated, the home exudes timeless elegance with rich hardwood flooring, fresh designer finishes, and expansive windows that fill the interiors with natural light while framing picturesque views from nearly every room. The spacious great room creates a seamless flow for both entertaining and everyday living, complete with a stylish dry bar and effortless access to the lanai—perfect for enjoying Naples’ year-round indoor-outdoor lifestyle. The gourmet kitchen features granite countertops, beautiful custom cabinetry, newer stainless steel appliances, and a charming breakfast nook surrounded by greenery. The luxurious primary suite serves as a peaceful retreat, offering private lanai access, a generously sized walk-in closet with built-ins, and a beautifully updated spa-like bath. Surrounded by mature landscaping and serene walking paths, The Sanctuary is celebrated for its rare low-density setting and peaceful ambiance. Residents enjoy a private community pool and clubhouse, along with access to Pelican Bay’s world-class amenities, including private beach access with tram service, beachfront dining, tennis, fitness center, and miles of scenic walking and biking trails. Ideally located just moments from Waterside Shops, Artis—Naples, and Naples’ finest dining and cultural attractions.

Exterior Features

  • Style Low Rise (1-3)
  • Construction Single Family
  • Siding Concrete Block, Stucco
  • Exterior Balcony, Screened Balcony, Storage
  • Roof Built-Up, Metal
  • Garage No
  • Water Assessment Paid, Central
  • Lot Description Corner Lot, Zero Lot Line

Interior Features

  • Appliances Electric Cooktop, Dishwasher, Disposal, Double Oven, Microwave, Refrigerator/Freezer, Refrigerator/Icemaker, Self Cleaning Oven, Washer
  • Heating Central Electric
  • Cooling Ceiling Fan(s), Central Electric, Humidistat
  • Living Area 1,981 SQFT
  • Year Built 1982
  • Stories 1

Neighborhood & Schools

  • Subdivision SANCTUARY
  • Elementary School SEA GATE ELEMENTARY
  • Middle School PINE RIDGE MIDDLE
  • High School BARRON COLLIER HIGH

Financial Information

  • Parcel ID 71881200003

Listing Information

Listing Provided Courtesy of John R Wood Properties
Listing Agent Rei Culi
The property listing data and information, or the Images, set forth herein were provided to Naples Area Board of Realtors, Inc. from third party sources, including sellers, lessors, landlords and public records, and were compiled by Naples Area Board of Realtors, Inc. The property listing data and information, and the Images, are for the personal, non commercial use of consumers having a good faith interest in purchasing, leasing or renting listed properties of the type displayed to them and may not be used for any purpose other than to identify prospective properties which such consumers may have a good faith interest in purchasing, leasing or renting. Naples Area Board of Realtors, Inc. and its subscribers disclaim any and all representations and warranties as to the accuracy of the property listing data and information, or as to the accuracy of any of the Images, set forth herein.
Listing data is current as of 08/25/2026.

Contact Our Agent

By clicking “Submit,” I agree to be contacted by Lake Homes Realty, LLC, its affiliates, and real estate professionals via call, text, and email for real estate services. This includes by automated means, even if your number is on a federal, state, or our internal Do Not Call list. To opt out, you can reply "stop" at any time or reply "help" for assistance. You can also click the unsubscribe link in the emails. Message and data rates may apply. Message frequency may vary. You also agree to our Terms of Use and Privacy Policy.