5929 chanteclair dr

NAPLES, FL 34108

$1,425,000
3 BEDS 3 BATHS
1,937 SQFT0.13 AC LOT
Residential - Single Family
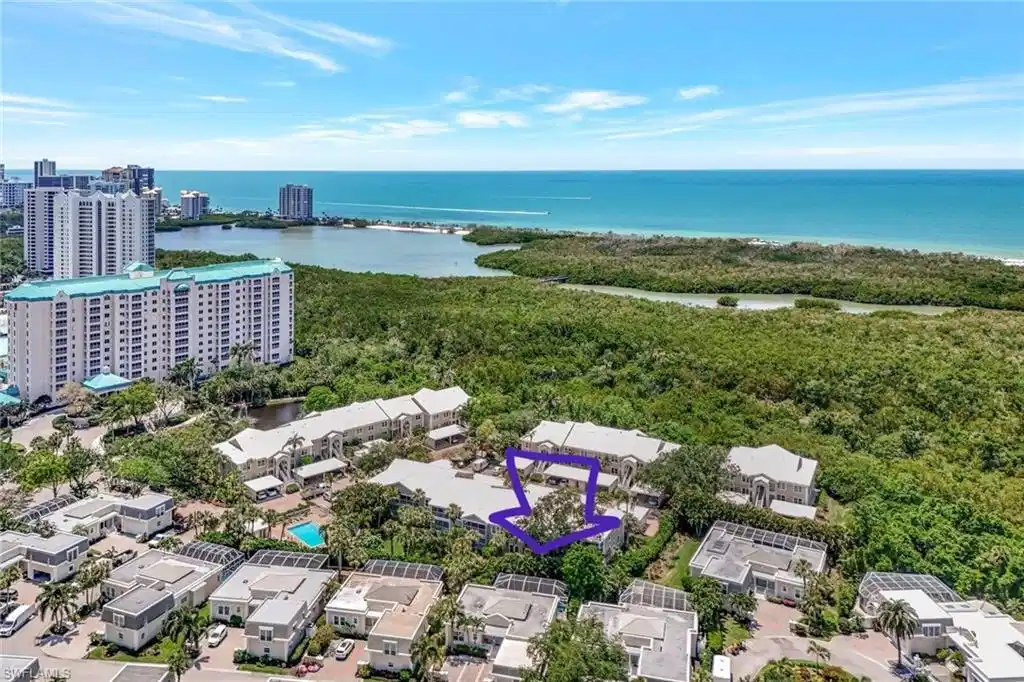
Image 1: Walk to the berm for private beach club access
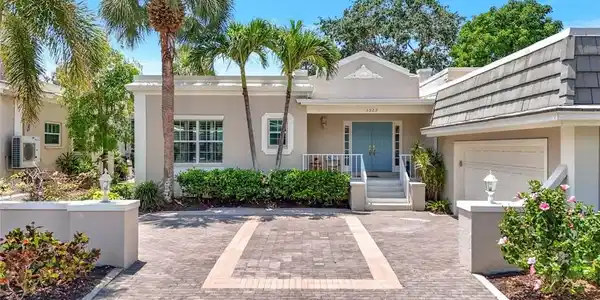
Image 2: The only single-story home in the neighborhood!
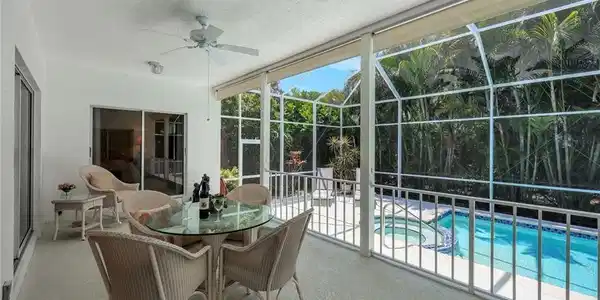
Image 3: Sunroom with a ceiling fan and a jacuzzi
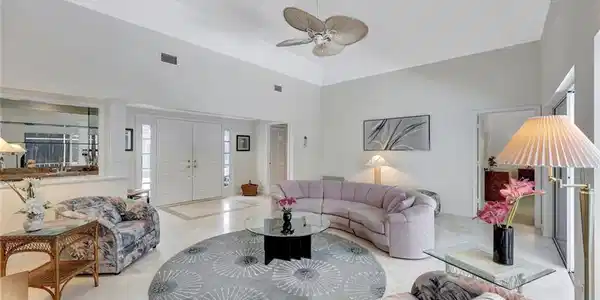
Image 4: Living room with a ceiling fan, high vaulted ceiling, and visible vents
Bedrooms 3
Total Baths 3
Full Baths 3
Square Feet 1937
Acreage 0.1387
Status Pending
MLS # 225037819
County Collier
More Info
Category Residential - Single Family
Status Pending
Square Feet 1937
Acreage 0.1387
MLS # 225037819
County Collier
Welcome home to Pelican Bay's entry-level price point non-zero lot-line single-family home within walking distance to tram/beach access. If you are looking for a fantastic opportunity to get into Pelican Bay without breaking the bank, 5929 Chanteclair Drive in Chanteclair Manor is calling, charming and intimate detached villa neighborhood of only 19 residences all within a short distance to access Pelican Bay's famed private beach clubs! Lovingly maintained, offered as-is and ready for your personal touch this one-of-a-kind single-story three-bedroom, three-bath home with volume ceilings enjoys plentiful natural light, and spans over 1,900 square feet of air conditioned space with neutral marble floors throughout the common areas and wood flooring in the third bedroom, currently enjoyed as a home office. Fun fact, no wet feet will traipse through the house as the third bedroom's full bath doubles as a convenient cabana bath. Ideally designed for entertaining, a wet bar is centrally between the dining room and generous living room, which has direct access to the covered patio and screen-enclosed pool and spa surrounded by mature, lush greenery for the ultimate private retreat. A spacious kitchen with abundant storage, built-in desk and a breakfast nook has access to the two-car garage. Pool pump and filter replaced in 2023, roof replaced in 2014, impact windows throughout, and association-maintained lawn/landscape and irrigation system provide peace of mind. All this plus the acclaimed world-class amenities of Pelican Bay such as two private beach clubs with attendants, dining and cocktails, fitness center, multiple racquet pavilions (pickleball coming soon), kayaks, canoes, miles of biking/jogging/recreational paths, spa and wellness center, and central to all Naples has to offer!

Exterior Features

  • Style Ranch, Single Family
  • Construction Single Family
  • Siding Concrete Block, Stucco
  • Exterior Screened Lanai/Porch
  • Roof Built-Up, Tile
  • Garage Yes
  • Garage Description 2
  • Water Central

Interior Features

  • Appliances Dishwasher, Disposal, Microwave, Refrigerator/Freezer, Self Cleaning Oven, Washer
  • Heating Central Electric
  • Cooling Ceiling Fan(s), Central Electric
  • Living Area 1,937 SQFT
  • Year Built 1987
  • Stories 1

Neighborhood & Schools

  • Subdivision CHANTECLAIR MANOR
  • Elementary School SEA GATE ELEMENTARY
  • Middle School PINE RIDGE MIDDLE
  • High School BARRON COLLIER

Financial Information

  • Parcel ID 66279000008

Listing Information

Listing Provided Courtesy of Premier Sotheby's Int'l Realty
Listing Agent Kimberly Columbia
The property listing data and information, or the Images, set forth herein were provided to Naples Area Board of Realtors, Inc. from third party sources, including sellers, lessors, landlords and public records, and were compiled by Naples Area Board of Realtors, Inc. The property listing data and information, and the Images, are for the personal, non commercial use of consumers having a good faith interest in purchasing, leasing or renting listed properties of the type displayed to them and may not be used for any purpose other than to identify prospective properties which such consumers may have a good faith interest in purchasing, leasing or renting. Naples Area Board of Realtors, Inc. and its subscribers disclaim any and all representations and warranties as to the accuracy of the property listing data and information, or as to the accuracy of any of the Images, set forth herein.
Listing data is current as of 08/25/2026.

Contact Our Agent

By clicking “Submit,” I agree to be contacted by Lake Homes Realty, LLC, its affiliates, and real estate professionals via call, text, and email for real estate services. This includes by automated means, even if your number is on a federal, state, or our internal Do Not Call list. To opt out, you can reply "stop" at any time or reply "help" for assistance. You can also click the unsubscribe link in the emails. Message and data rates may apply. Message frequency may vary. You also agree to our Terms of Use and Privacy Policy.