592 beachwalk cir

NAPLES, FL 34108

$524,900
3 BEDS 2 BATHS
1,450 SQFT
Residential - Low Rise (1-3)
Image 1
Image 2
Image 3
Image 4
Bedrooms 3
Total Baths 2
Full Baths 2
Square Feet 1450
Status Active
MLS # 225084138
County Collier
More Info
Category Residential - Low Rise (1-3)
Status Active
Square Feet 1450
MLS # 225084138
County Collier
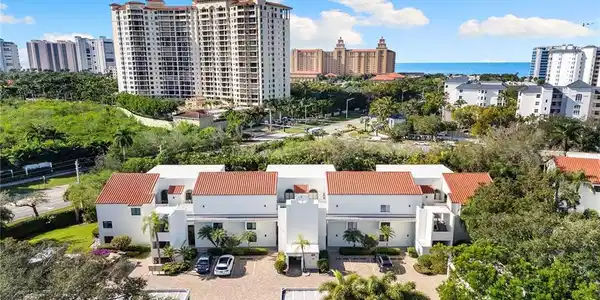
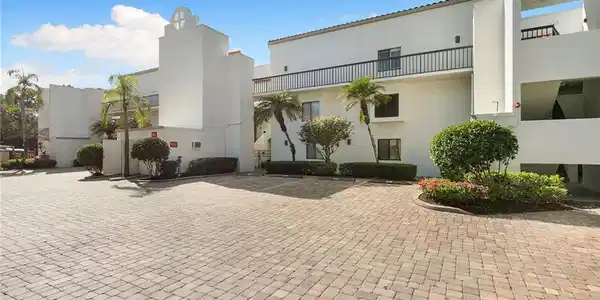
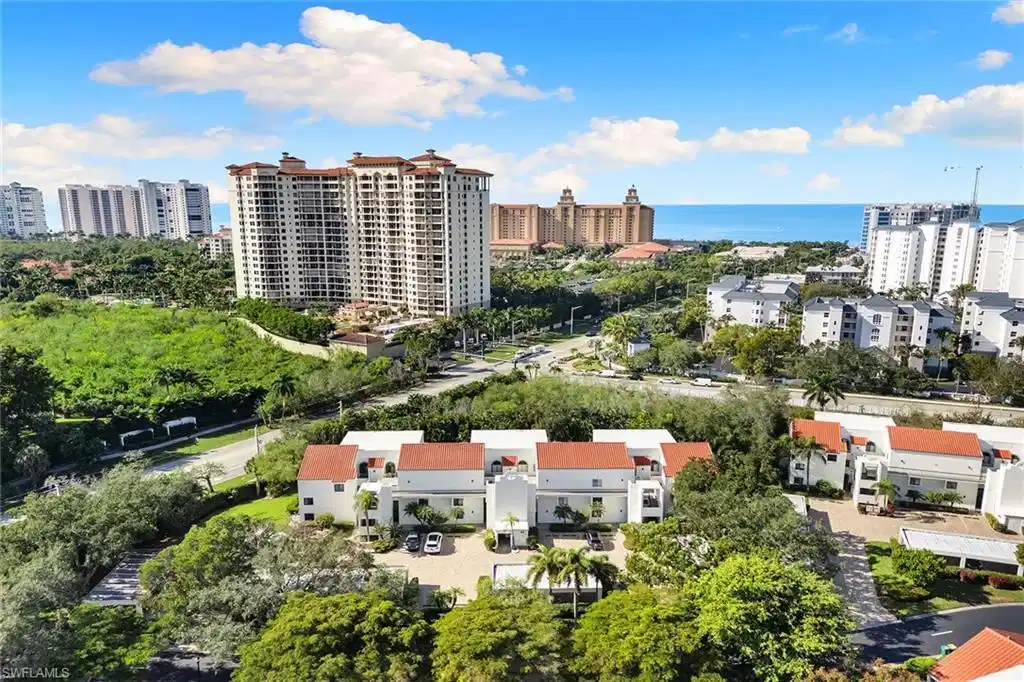
North Naples beach living and investment potential come together in this 3-bedroom, 2-bath condo in Beachwalk, a gated community less than a half mile from Vanderbilt Beach in Naples, Florida. A resident gate near the building connects directly to the sidewalk along Vanderbilt Beach Road, so you can walk or bike to the Gulf of Mexico in minutes instead of dealing with beach parking and traffic. Morning walks, midday breaks at the shoreline, and sunset visits can be part of your daily routine. The 3/2 layout supports a range of uses: full-time residence, seasonal home, or income-producing property. Beachwalk is a popular choice for seasonal renters, giving owners an attractive opportunity for short- or longer-term rental income, subject to association rules. The lock-and-leave convenience and proximity to the beach make this condo especially appealing for buyers focused on both personal use and cash-flow potential. Residents enjoy two heated pools, spa, six tennis courts, bocce, fitness room, clubhouse, and a 24-hour manned gate, all within a walkable North Naples setting. From your front door, you are close to Mercato and Pavilion and within easy reach of restaurants, cafés, Publix, CVS, the library, movie theaters, and a nearby walk-in clinic. For buyers who want a condo near Vanderbilt Beach with strong rental demand, everyday convenience, and resort-style amenities in one of Naples? most desirable coastal corridors, this Beachwalk residence is a compelling option.

Exterior Features

  • Style Two Story, Low Rise (1-3)
  • Construction Single Family
  • Siding Concrete Block, Stucco
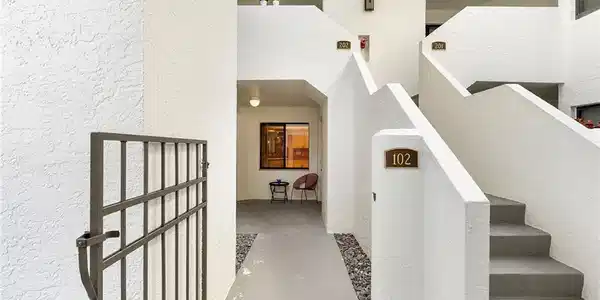
  • Exterior Screened Lanai/Porch, Courtyard, Storage
  • Roof Tile
  • Garage No
  • Water Central
  • Lot Description Zero Lot Line

Interior Features

  • Appliances Dishwasher, Disposal, Dryer, Microwave, Range, Refrigerator/Freezer, Washer
  • Heating Central Electric
  • Cooling Ceiling Fan(s), Central Electric
  • Living Area 1,450 SQFT
  • Year Built 1987
  • Stories 1

Neighborhood & Schools

  • Subdivision BEACHWALK GARDENS
  • Elementary School NAPLES PARK
  • Middle School PINE RIDGE
  • High School BARRON COLLIER

Financial Information

  • Parcel ID 23523760008

Listing Information

Listing Provided Courtesy of Premier Sotheby's Int'l Realty
Listing Agent John Nimmo
The property listing data and information, or the Images, set forth herein were provided to Naples Area Board of Realtors, Inc. from third party sources, including sellers, lessors, landlords and public records, and were compiled by Naples Area Board of Realtors, Inc. The property listing data and information, and the Images, are for the personal, non commercial use of consumers having a good faith interest in purchasing, leasing or renting listed properties of the type displayed to them and may not be used for any purpose other than to identify prospective properties which such consumers may have a good faith interest in purchasing, leasing or renting. Naples Area Board of Realtors, Inc. and its subscribers disclaim any and all representations and warranties as to the accuracy of the property listing data and information, or as to the accuracy of any of the Images, set forth herein.
Listing data is current as of 08/25/2026.

Contact Our Agent

By clicking “Submit,” I agree to be contacted by Lake Homes Realty, LLC, its affiliates, and real estate professionals via call, text, and email for real estate services. This includes by automated means, even if your number is on a federal, state, or our internal Do Not Call list. To opt out, you can reply "stop" at any time or reply "help" for assistance. You can also click the unsubscribe link in the emails. Message and data rates may apply. Message frequency may vary. You also agree to our Terms of Use and Privacy Policy.