5817 glencove dr

NAPLES, FL 34108

$630,000
2 BEDS 2 BATHS
1,656 SQFT
Residential - Low Rise (1-3)
Image 1
Image 2
Image 3
Image 4
Bedrooms 2
Total Baths 2
Full Baths 2
Square Feet 1656
Status Active
MLS # 226014938
County Collier
More Info
Category Residential - Low Rise (1-3)
Status Active
Square Feet 1656
MLS # 226014938
County Collier
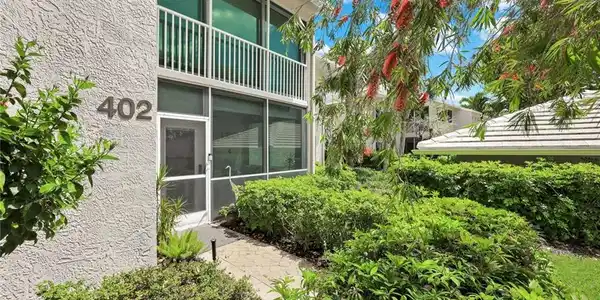
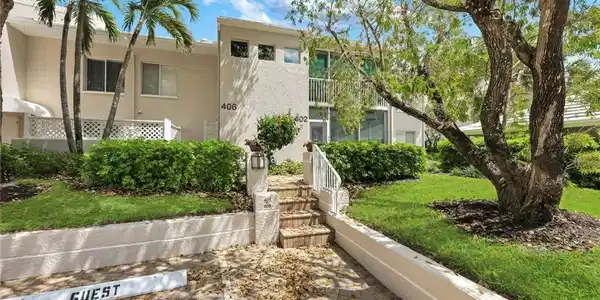
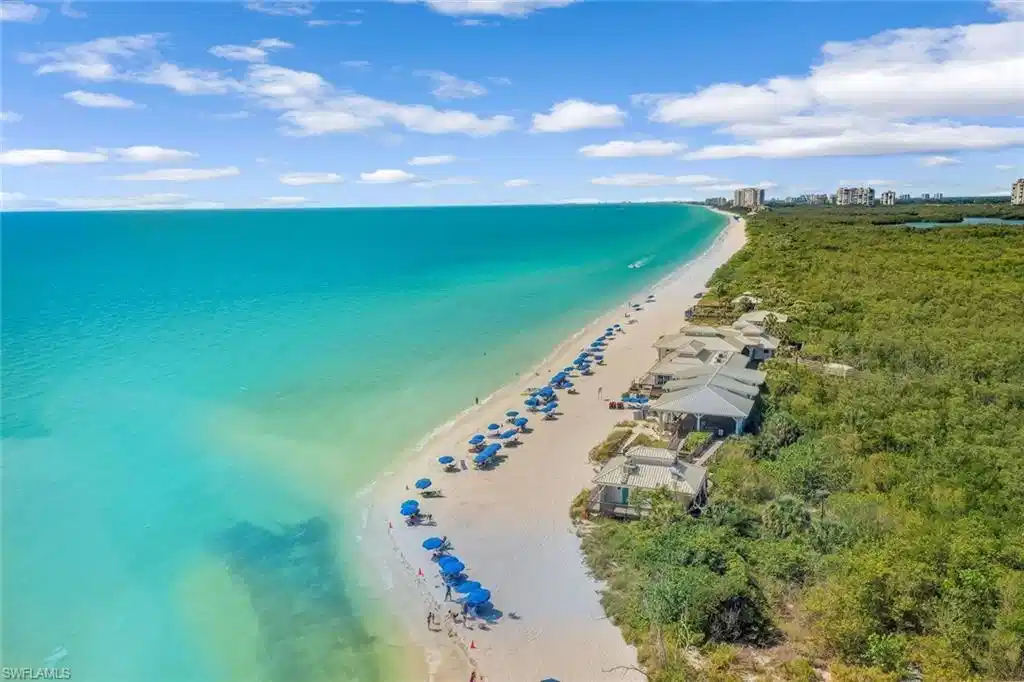
Imagine living close to 3 miles of pristine Naples beach with 2 members-only beachfront restaurants, for casual dining, plus attended beachfront private beach access, with lounges and umbrellas, for Pelican Bay members’ exclusive use. Simply board the tram just a few steps from your doorway and in just a few minutes, with no need for a car, you can enjoy morning beachfront exercise, a day at the beach, or start the evening with beachfront dining. If pickleball or tennis are your passion, you’ll find 20 pickleball courts and 26 hydro tennis courts. You can also relax poolside at Glencove’s heated, saltwater pool. Your home includes the largest floor plan available in Glencove and the front porch has been re-imagined and is now a Florida sun room or den enclosed with premium, weather resistant glass windows and doors, plus privacy features which quickly convert this 2 bedroom home to 3 bedrooms when guests arrive. The open floor plan and wonderful kitchen with quartz countertops, stainless steel appliances, and premium porcelain tile flooring with a plank design throughout make this the home you want to return to after enjoying the amenities offered within the community known around the world as Pelican Bay. A home warranty is included for the new owner. For easy access, there are no steps from the covered carport space 86 to the front door.

Exterior Features

  • Style Apartment, Low Rise (1-3)
  • Construction Single Family
  • Siding Concrete Block, Stucco
  • Roof Tile
  • Garage No
  • Water Assessment Paid
  • Lot Description Corner Lot

Interior Features

  • Appliances Electric Cooktop, Dishwasher, Disposal, Dryer, Microwave, Range, Refrigerator, Self Cleaning Oven, Washer
  • Heating Central Electric
  • Cooling Central Electric
  • Living Area 1,656 SQFT
  • Year Built 1987
  • Stories 1

Neighborhood & Schools

  • Subdivision GLENCOVE

Financial Information

  • Parcel ID 35491040000

Listing Information

Listing Provided Courtesy of Berkshire Hathaway FL Realty
Listing Agent Linda Sholl
The property listing data and information, or the Images, set forth herein were provided to Naples Area Board of Realtors, Inc. from third party sources, including sellers, lessors, landlords and public records, and were compiled by Naples Area Board of Realtors, Inc. The property listing data and information, and the Images, are for the personal, non commercial use of consumers having a good faith interest in purchasing, leasing or renting listed properties of the type displayed to them and may not be used for any purpose other than to identify prospective properties which such consumers may have a good faith interest in purchasing, leasing or renting. Naples Area Board of Realtors, Inc. and its subscribers disclaim any and all representations and warranties as to the accuracy of the property listing data and information, or as to the accuracy of any of the Images, set forth herein.
Listing data is current as of 08/26/2026.

Contact Our Agent

By clicking “Submit,” I agree to be contacted by Lake Homes Realty, LLC, its affiliates, and real estate professionals via call, text, and email for real estate services. This includes by automated means, even if your number is on a federal, state, or our internal Do Not Call list. To opt out, you can reply "stop" at any time or reply "help" for assistance. You can also click the unsubscribe link in the emails. Message and data rates may apply. Message frequency may vary. You also agree to our Terms of Use and Privacy Policy.