Waterfront

5555 heron point dr

NAPLES, FL 34108

$1,350,000
3 BEDS 3 BATHS
2,485 SQFT
Residential - High Rise (8+)
Waterfront
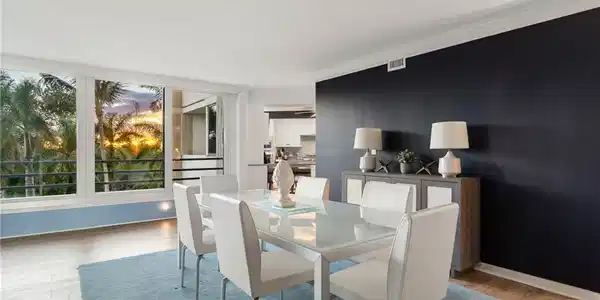
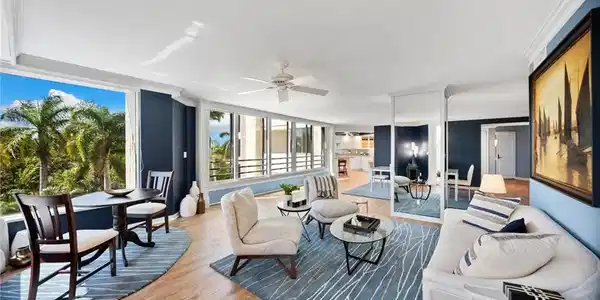
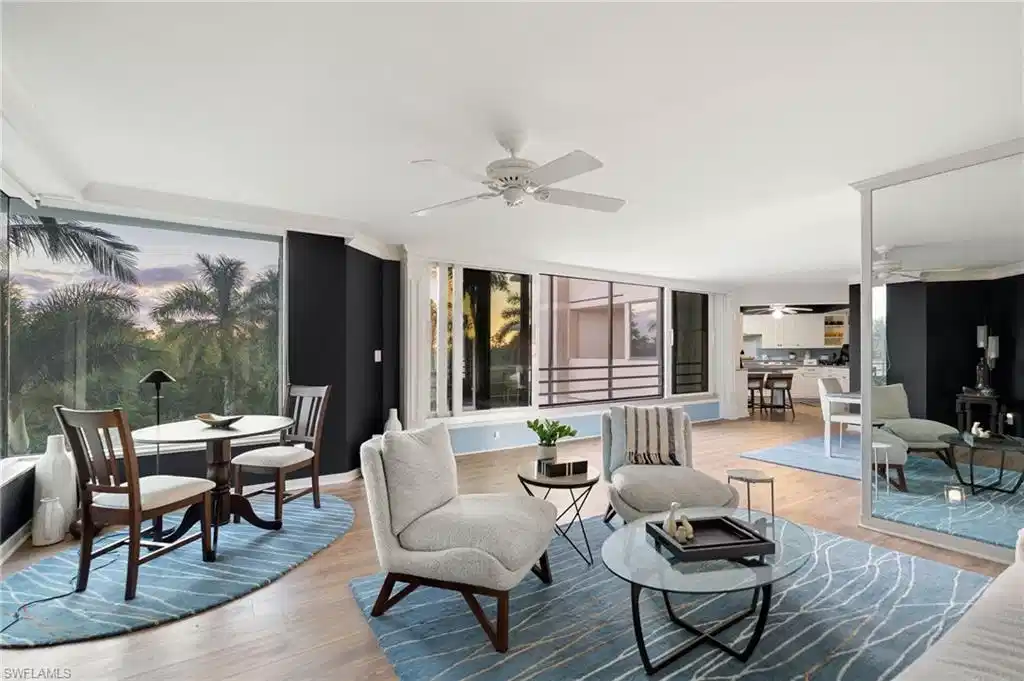
Image 1: Oversized windows on three sides of the unit (including two walls nearly all glass), this light, bright & airy CORNER UNIT is brimming with natural light.
Image 2: Excellent split bedroom floor plan with 2 bedrooms plus a den that could easily be converted into a 3rd bedroom (already offers en-suite access to a full bath!)
Image 3: The Heron at Pelican Bay is a low-density boutique building with only 40 residences (two per floor)
Image 4: Boasting a breathtaking view of the tranquil untouched nature preserve & lush swaying palm trees—your very own tropical oasis in the coveted “Heron at Pelican Bay.”
Bedrooms 3
Total Baths 3
Full Baths 3
Square Feet 2485
Status Active
MLS # 226008629
County Collier
More Info
Category Residential - High Rise (8+)
Status Active
Square Feet 2485
MLS # 226008629
County Collier
RARE, INCREDIBLE VALUE in Pelican Bay! This EXPANSIVE 2,485 sq ft CORNER RESIDENCE offers the LARGEST FLOOR PLAN in the "The Heron" (a DIRECT BEACH ACCESS boutique building with only 40 residences - 2 per floor), with the flexibility to easily convert to a 3-BEDROOM with EN-SUITE BATH layout—an opportunity rarely available at this price point. This BEAUTIFULLY UPDATED unit offers coveted SOUTHWEST EXPOSURE FOR SPECTACULAR SUNSET SKIES! Enjoy breathtaking views of the tranquil, UNTOUCHED NATURE PRESERVE & LUSH SWAYING PALM TREES—your very own tropical oasis. This PET-FRIENDLY, low-density BOUTIQUE BUILDING offers exceptional privacy & exclusivity. With oversized windows on 3 sides of the unit (including 2 walls nearly all glass), this light, bright & airy END UNIT is brimming with natural light. Featuring a split-bedroom floor plan offering privacy for owners & guests. TASTEFUL UPDATES throughout include UPDATED IMPACT GLASS sliding windows*, Renovated Kitchen with custom cabinetry & quartz counters, beautiful warm wood-look floors in the kitchen & living spaces, custom woodwork & wall paneling, newly updated showers with new tile & frameless enclosures, 2025 NEW HVAC & 2026 NEW Water Heater. Commercially tinted windows, updated window treatments & upgraded custom closets by California Closets. THE HERON’S AMENITIES include RARE DIRECT BEACH ACCESS through a gated walkway from which you can take a tram or walk to the Private Beach Club & Restauraunts, Large Pool & Spa with preserve view, 2 Guest Suites, Renovated Community Room & Gym with Sauna, On-site Tennis/ Pickleball Court, newly installed Flood Protection system, Secure Underground Parking (1 assigned space) & Separate Air-Conditioned Storage, On-site Management, + Electric Vehicle Charging capability in the garage. The Heron building has been inspected per the Florida §553.899 Mandatory Milestone Inspections Act. All required changes are planned & are in the HOA budget— seller to pay all related costs! Buyer to enjoy the peace of mind of these excellent upgrades with NO COST FROM BUYER! Located in the heart of one of Naples’ most beloved waterfront communities, Pelican Bay, with 43 acres of parks & recreation including an exclusive beach club with nearly 3 miles of white sandy beach, 3 beachfront restaurants & attended beach services, sailing, kayaking, fitness & wellness center (plus beachfront fitness classes), 18 Har-Tru tennis courts, 10 pickleball courts & social programming/events at the spectacular community center. Residents also enjoy a convenient tram service providing easy transportation to & from the private beach access points, making beach days effortless and enjoyable. All of this, a short walk to Artis-Naples & Waterside Shops & a short drive to 5th Ave shops/dining. Exceptional views, world-class amenities & unbeatable location. "3rd bedroom" currently has television storage built-out in the closet space & would need doors added to be a closed off/private room.

Exterior Features

  • Style High Rise (8+)
  • Construction Single Family
  • Siding Poured Concrete, Stucco
  • Exterior Storage, Tennis Court(s)
  • Roof Built-Up
  • Garage Yes
  • Garage Description 1
  • Water Central
  • Lot Description Zero Lot Line

Interior Features

  • Appliances Electric Cooktop, Dishwasher, Disposal, Dryer, Microwave, Refrigerator/Freezer, Self Cleaning Oven, Wall Oven, Washer
  • Heating Central Electric
  • Cooling Ceiling Fan(s), Central Electric
  • Living Area 2,485 SQFT
  • Year Built 1983
  • Stories 1

Neighborhood & Schools

  • Subdivision HERON AT PELICAN BAY
  • Elementary School SEA GATE ELEMENTARY SCHOOL
  • Middle School PINE RIDGE MIDDLE SCHOOL
  • High School BARRON COLLIER HIGH SCHOOL

Financial Information

  • Parcel ID 49680160004

Listing Information

Listing Provided Courtesy of John R Wood Properties
Listing Agent Samantha Taravella
The property listing data and information, or the Images, set forth herein were provided to Naples Area Board of Realtors, Inc. from third party sources, including sellers, lessors, landlords and public records, and were compiled by Naples Area Board of Realtors, Inc. The property listing data and information, and the Images, are for the personal, non commercial use of consumers having a good faith interest in purchasing, leasing or renting listed properties of the type displayed to them and may not be used for any purpose other than to identify prospective properties which such consumers may have a good faith interest in purchasing, leasing or renting. Naples Area Board of Realtors, Inc. and its subscribers disclaim any and all representations and warranties as to the accuracy of the property listing data and information, or as to the accuracy of any of the Images, set forth herein.
Listing data is current as of 08/25/2026.

Contact Our Agent

By clicking “Submit,” I agree to be contacted by Lake Homes Realty, LLC, its affiliates, and real estate professionals via call, text, and email for real estate services. This includes by automated means, even if your number is on a federal, state, or our internal Do Not Call list. To opt out, you can reply "stop" at any time or reply "help" for assistance. You can also click the unsubscribe link in the emails. Message and data rates may apply. Message frequency may vary. You also agree to our Terms of Use and Privacy Policy.