Waterfront

5555 heron point dr

NAPLES, FL 34108

$1,800,000

2 BEDS 3 BATHS
2,454 SQFT
Residential - High Rise (8+)
Waterfront
Image 1: What A Life...
Image 2: (Virtually Staged)
Image 3: What A Spot!
Image 4
Bedrooms 2
Total Baths 3
Full Baths 3
Square Feet 2454
Status Pending
MLS # 225075625
County Collier
More Info
Category Residential - High Rise (8+)
Status Pending
Square Feet 2454
MLS # 225075625
County Collier
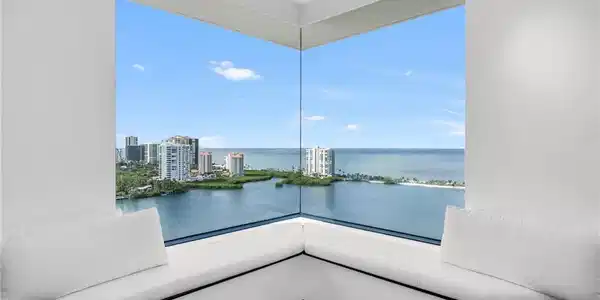
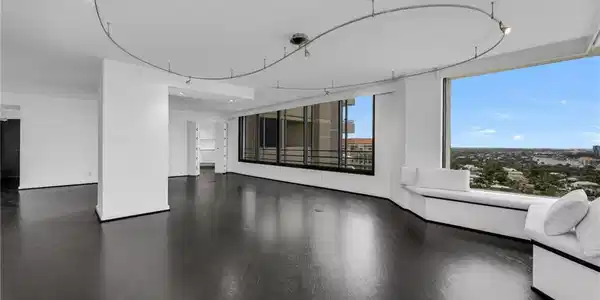
Art collector's absolute DREAM residence! Wake up every day to the Gulf stretched out endlessly in front of you! From this rarely available modern residence on the 21st-floor, the views are simply unforgettable with sweeping water vistas from Clam Pass to the horizon, glowing sunsets, and walls of glass that blur the line between indoors and out. Fully renovated and thoughtfully designed, this home feels clean, modern, and calm—the kind of space that instantly lets you exhale. With over 2,400 square feet, the open great-room layout puts the views front and center, while expansive sliding glass doors and striking mitered corner windows flood the home with natural light all day long. The kitchen is both beautiful and practical, with generous storage and high-end stainless appliances, including Sub-Zero, perfect whether you’re hosting friends or enjoying a quiet evening in. The primary suite is a peaceful retreat of its own, featuring long Gulf views, a cozy sitting area, and a sleek spa-style bath with dual sinks, an oversized glass shower, abundant storage, and a fully customized walk-in closet. Guests enjoy their own private suite with Pelican Bay views, a full bath, and plenty of closet space—ideal for visiting family or extended stays. Located in The Heron, an intimate, boutique building with just two residences per floor, this home truly lives like a private retreat in the sky offering 2 guest suites, tennis, fitness center with infrared spa, heated pool and spa, community room, catering kitchen and more! And beyond your front door is the unmatched Pelican Bay lifestyle—miles of pristine beach with private beachfront dining, scenic nature paths, beach attendants, fitness and wellness programs, tennis and pickleball, sailing, kayaking, and a vibrant community calendar. All of this, just steps from Waterside Shops and Artis—Naples, where world-class shopping, dining, and culture are part of everyday life. This isn’t just a condo—it’s a front-row seat to the Naples lifestyle, ready for you to make it your own... please note? One or more photo(s) has been virtually staged and are annotated as such.

Exterior Features

  • Style High Rise (8+)
  • Construction Single Family
  • Siding Poured Concrete, Stucco
  • Exterior Tennis Court(s)
  • Roof Built-Up
  • Garage Yes
  • Garage Description 1
  • Water Central
  • Lot Description Cul-De-Sac

Interior Features

  • Appliances Electric Cooktop, Dishwasher, Disposal, Dryer, Microwave, Refrigerator/Icemaker, Self Cleaning Oven, Washer
  • Heating Central Electric
  • Cooling Ceiling Fan(s), Central Electric
  • Living Area 2,454 SQFT
  • Year Built 1983
  • Stories 1

Neighborhood & Schools

  • Subdivision HERON AT PELICAN BAY

Financial Information

  • Parcel ID 49681480000

Listing Information

Listing Provided Courtesy of John R Wood Properties - (239) 250-4349
Listing Agent Mimy Von Schreiner
The property listing data and information, or the Images, set forth herein were provided to Naples Area Board of Realtors, Inc. from third party sources, including sellers, lessors, landlords and public records, and were compiled by Naples Area Board of Realtors, Inc. The property listing data and information, and the Images, are for the personal, non commercial use of consumers having a good faith interest in purchasing, leasing or renting listed properties of the type displayed to them and may not be used for any purpose other than to identify prospective properties which such consumers may have a good faith interest in purchasing, leasing or renting. Naples Area Board of Realtors, Inc. and its subscribers disclaim any and all representations and warranties as to the accuracy of the property listing data and information, or as to the accuracy of any of the Images, set forth herein.
Listing data is current as of 08/25/2026.

Contact Our Agent

By clicking “Submit,” I agree to be contacted by Lake Homes Realty, LLC, its affiliates, and real estate professionals via call, text, and email for real estate services. This includes by automated means, even if your number is on a federal, state, or our internal Do Not Call list. To opt out, you can reply "stop" at any time or reply "help" for assistance. You can also click the unsubscribe link in the emails. Message and data rates may apply. Message frequency may vary. You also agree to our Terms of Use and Privacy Policy.