Waterfront

5550 heron point dr

NAPLES, FL 34108

$1,595,000
2 BEDS 2 BATHS
1,514 SQFT
Residential - High Rise (8+)
Waterfront
Image 1
Image 2
Image 3
Image 4
Bedrooms 2
Total Baths 2
Full Baths 2
Square Feet 1514
Status Active
MLS # 226010552
County Collier
More Info
Category Residential - High Rise (8+)
Status Active
Square Feet 1514
MLS # 226010552
County Collier
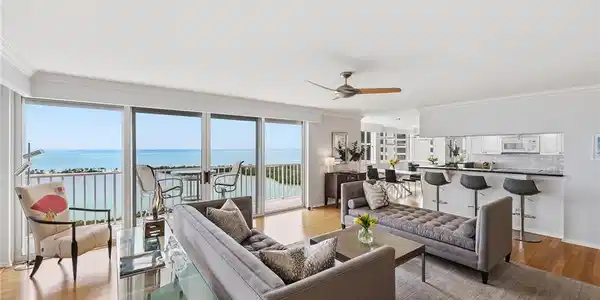
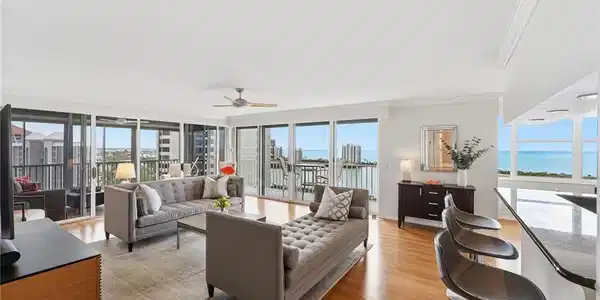
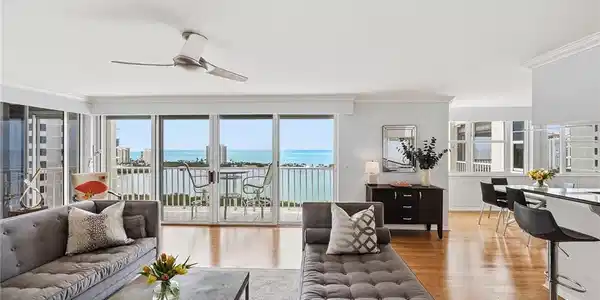
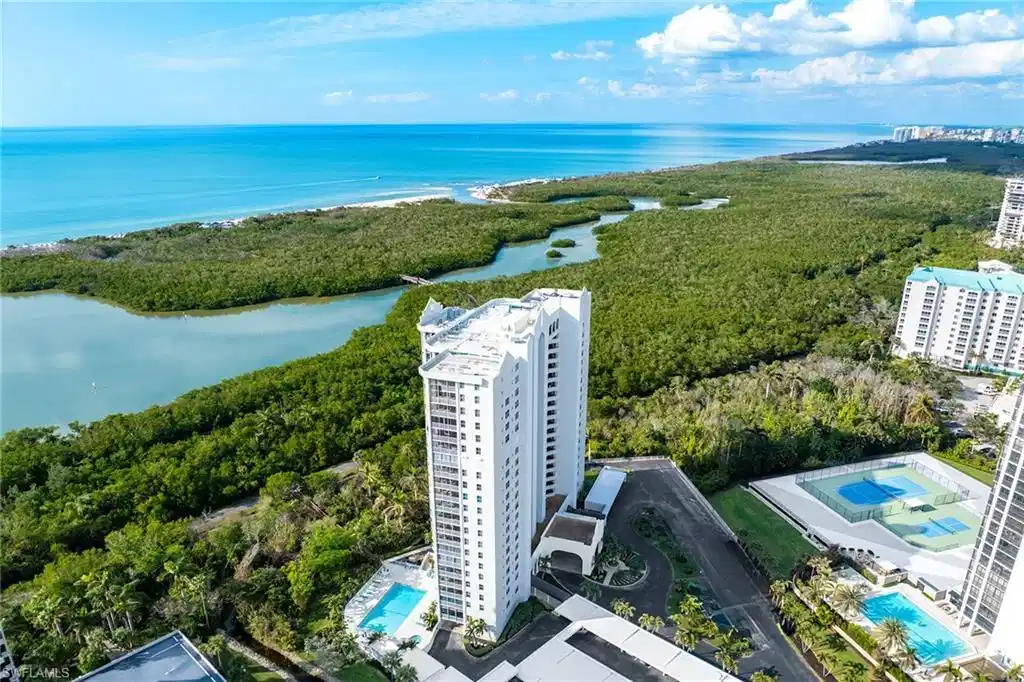
Welcome to St. Nicole in Pelican Bay, where refined coastal living meets one of Naples amenity-rich beachfront communities. On the 16th floor, this rare south-end residence captures extraordinary 270-degree vistas, a distinctive feature not found in many end units, offering sweeping views of Clam Pass, the Gulf and Pelican Bay landscape. This turnkey, elegantly updated two-bedroom plus den, two-bath residence is filled with natural light and designed for effortless living. The enclosed lanai adds approximately 155 square feet of interior living space, creating an ideal setting to enjoy stunning western sunsets. The flexible floor plan allows the den to be easily converted back to a third bedroom if desired. Interior highlights include three custom California walk-in closets, advanced window treatments, custom motorized solar shades, designer louver shutters in the bedrooms and expansive floor-to-ceiling mirrors that enhance light and space throughout the home. The residence also features in-unit washer and dryer, additional storage and thoughtful finishes throughout. St. Nicole is an intimate enclave of only 97 residences on the desirable southern end of Pelican Bay, offering a private callbox for secured tram access near the building. Residents enjoy private beachfront access with chair and umbrella service, two beachfront dining venues, tennis, pickleball, fitness and wellness facilities, sailing, kayaking and miles of scenic nature trails. Undergoing comprehensive building enhancements, St. Nicole continues to elevate its design, amenities and long-term value within Pelican Bay’s premier coastal lifestyle.

Exterior Features

  • Style Traditional, High Rise (8+)
  • Construction Single Family
  • Siding Concrete Block, Stucco
  • Exterior Balcony, Glass Porch, Screened Balcony, Screened Lanai/Porch, Outdoor Shower, Storage
  • Roof Built-Up
  • Garage No
  • Water Central
  • Lot Description Zero Lot Line

Interior Features

  • Appliances Electric Cooktop, Dishwasher, Disposal, Dryer, Microwave, Refrigerator/Freezer, Self Cleaning Oven, Washer
  • Heating Central Electric
  • Cooling Central Electric
  • Living Area 1,514 SQFT
  • Year Built 1991
  • Stories 1

Neighborhood & Schools

  • Subdivision ST NICOLE

Financial Information

  • Parcel ID 71845001426

Listing Information

Listing Provided Courtesy of Premier Sotheby's Int'l Realty
Listing Agent Ryan Batey
The property listing data and information, or the Images, set forth herein were provided to Naples Area Board of Realtors, Inc. from third party sources, including sellers, lessors, landlords and public records, and were compiled by Naples Area Board of Realtors, Inc. The property listing data and information, and the Images, are for the personal, non commercial use of consumers having a good faith interest in purchasing, leasing or renting listed properties of the type displayed to them and may not be used for any purpose other than to identify prospective properties which such consumers may have a good faith interest in purchasing, leasing or renting. Naples Area Board of Realtors, Inc. and its subscribers disclaim any and all representations and warranties as to the accuracy of the property listing data and information, or as to the accuracy of any of the Images, set forth herein.
Listing data is current as of 08/25/2026.

Contact Our Agent

By clicking “Submit,” I agree to be contacted by Lake Homes Realty, LLC, its affiliates, and real estate professionals via call, text, and email for real estate services. This includes by automated means, even if your number is on a federal, state, or our internal Do Not Call list. To opt out, you can reply "stop" at any time or reply "help" for assistance. You can also click the unsubscribe link in the emails. Message and data rates may apply. Message frequency may vary. You also agree to our Terms of Use and Privacy Policy.