538 106th ave n

NAPLES, FL 34108

$1,249,000
3 BEDS 2 BATHS
1,370 SQFT0.15 AC LOT
Residential - Single Family
Image 1
Image 2
Image 3
Image 4
Bedrooms 3
Total Baths 2
Full Baths 2
Square Feet 1370
Acreage 0.15
Status Active
MLS # 225007918
County Collier
More Info
Category Residential - Single Family
Status Active
Square Feet 1370
Acreage 0.15
MLS # 225007918
County Collier
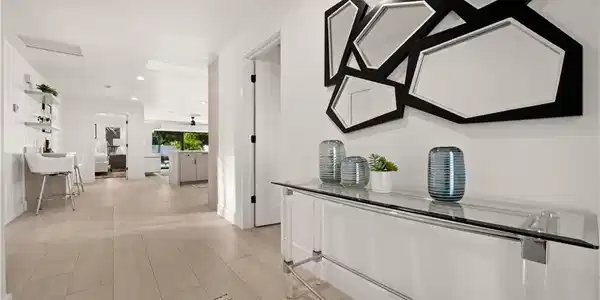
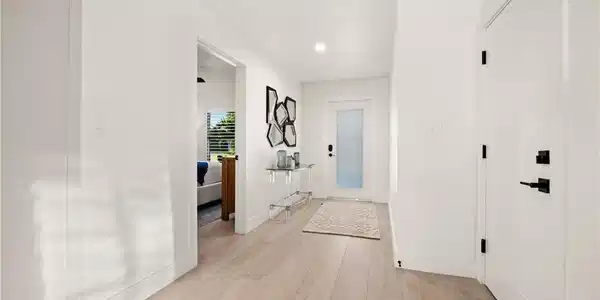
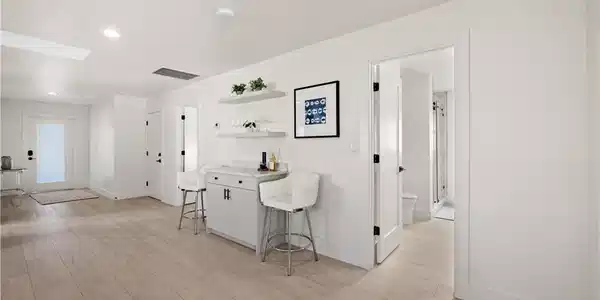
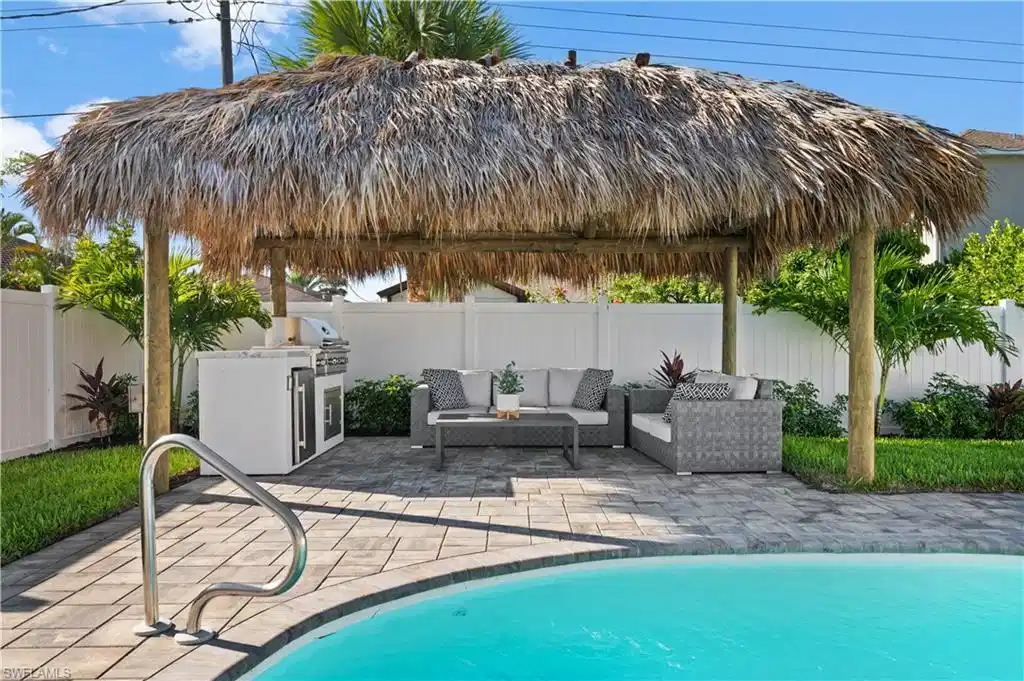
Discover your ideal Florida retreat in the highly sought-after Naples Park 500 Block! This beautifully remodeled 3-bedroom, 2-bathroom home seamlessly blends modern elegance with laid-back coastal living. Located just steps from Vanderbilt Beach and premier shopping, this residence offers the perfect mix of sophistication and accessibility. The open-concept layout features new tile flooring that flows effortlessly through the living spaces, adding both style and functionality. A gourmet kitchen takes center stage with a stunning waterfall island, shiplap accents, KitchenAid appliances, and innovative pop-up wireless charging stations. With expansive counter space and bar seating, it’s the perfect place to cook and entertain. Spacious bedrooms boast custom closets, while the master suite overlooks the pool, creating a tranquil retreat. The guest bathroom offers a relaxing tub, ideal for unwinding. Completing the interior is a freshly painted look, modernized with a new roof, impact glass windows, and sliders for comfort and peace of mind. Outside, enjoy resort-style living with a saltwater pool surrounded by new pavers, complemented by an outdoor kitchen, a grill, and a charming chickee hut. The screened front porch is perfect for morning coffee or evening cocktails, while lush tropical landscaping, a manicured lawn, and new landscape lighting create a serene ambiance. With updates such as an epoxy-coated garage floor and a new irrigation system, this property is truly move-in ready. Whether you’re looking for your dream home or a high-yield vacation rental, this Naples Park retreat offers unmatched quality and appeal.

Exterior Features

  • Style Ranch, Single Family
  • Construction Single Family
  • Siding Poured Concrete, Stucco
  • Exterior Open Porch/Lanai, Built In Grill, Outdoor Kitchen
  • Roof Shingle
  • Garage Yes
  • Garage Description 1
  • Water Central
  • Lot Description Regular

Interior Features

  • Appliances Dishwasher, Dryer, Microwave, Range, Refrigerator/Freezer, Refrigerator/Icemaker, Washer
  • Heating Central Electric
  • Cooling Ceiling Fan(s), Central Electric
  • Living Area 1,370 SQFT
  • Year Built 1977
  • Stories 1

Neighborhood & Schools

  • Subdivision NAPLES PARK
  • Elementary School NAPLES PARK
  • Middle School PINE RIDGE MIDDLE SCHOOL
  • High School BARRON COLLIER HIGH

Financial Information

  • Parcel ID 62843760008

Listing Information

Listing Provided Courtesy of Coldwell Banker Realty
Listing Agent Stephen Buchalter
The property listing data and information, or the Images, set forth herein were provided to Naples Area Board of Realtors, Inc. from third party sources, including sellers, lessors, landlords and public records, and were compiled by Naples Area Board of Realtors, Inc. The property listing data and information, and the Images, are for the personal, non commercial use of consumers having a good faith interest in purchasing, leasing or renting listed properties of the type displayed to them and may not be used for any purpose other than to identify prospective properties which such consumers may have a good faith interest in purchasing, leasing or renting. Naples Area Board of Realtors, Inc. and its subscribers disclaim any and all representations and warranties as to the accuracy of the property listing data and information, or as to the accuracy of any of the Images, set forth herein.
Listing data is current as of 08/25/2026.

Contact Our Agent

By clicking “Submit,” I agree to be contacted by Lake Homes Realty, LLC, its affiliates, and real estate professionals via call, text, and email for real estate services. This includes by automated means, even if your number is on a federal, state, or our internal Do Not Call list. To opt out, you can reply "stop" at any time or reply "help" for assistance. You can also click the unsubscribe link in the emails. Message and data rates may apply. Message frequency may vary. You also agree to our Terms of Use and Privacy Policy.