519 97th ave n

NAPLES, FL 34108

$2,150,000
4 BEDS 3.5 BATHS
3,035 SQFT0.15 AC LOT
Residential - Single Family
Image 1
Image 2
Image 3
Image 4
Bedrooms 4
Total Baths 4
Full Baths 3
Square Feet 3035
Acreage 0.15
Status Active
MLS # 226020847
County Collier
More Info
Category Residential - Single Family
Status Active
Square Feet 3035
Acreage 0.15
MLS # 226020847
County Collier
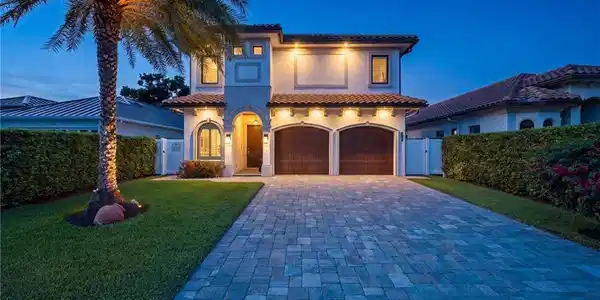
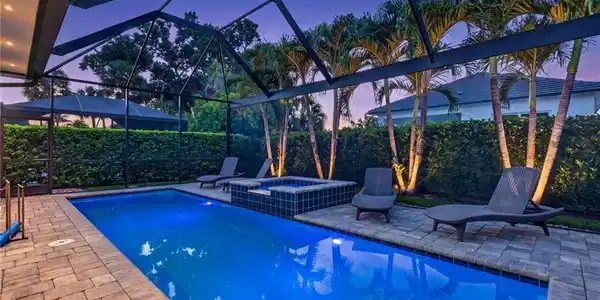
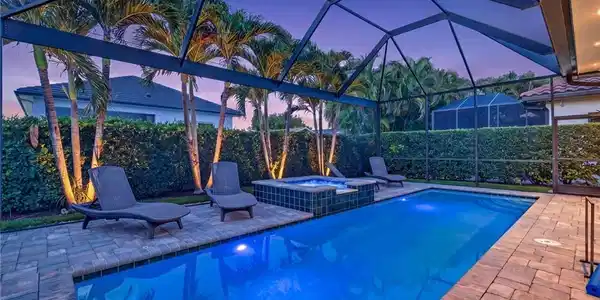
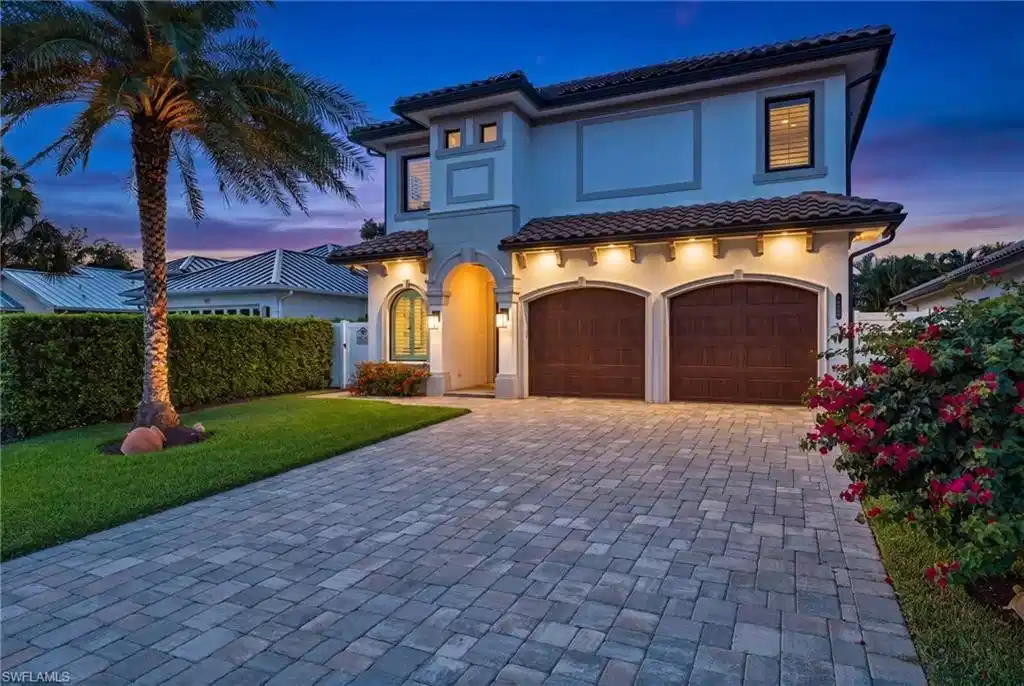
Are you dreaming of living in beautiful Naples and just a short walk from the beach? This exceptional custom-built home offers luxury living just a short walk from the beach in one of Naples’ most desirable locations. Built by the owner in 2019 with quality craftsmanship and thoughtful design throughout, this beautifully constructed home blends elegance, comfort, and functionality across approximately 3,000 square feet of living space. The first floor features approximately 2,000 square feet, highlighted by a spacious primary suite with an expansive spa-like bath, a private office, and a convenient powder room. The second floor offers three guest bedrooms and two generously sized bathrooms, providing ideal accommodations for family and guests alike. Designed for both relaxation and entertaining, the outdoor living area showcases a stunning saltwater pool and spa equipped with premium Pentair systems. The home is also powered by a Generac whole-house generator, providing added comfort and peace of mind year-round. Additional premium upgrades and features include brand-new 2nd floor AC unit installed in May 2026, a Kinetico water system, hurricane impact-resistant windows and garage doors, separate high-efficiency AC systems for the first and second floors, a mini-split AC system in the two-car garage, and exceptional attention to detail and superior construction quality throughout. This is an opportunity to own a beautifully designed Naples home offering luxury finishes, modern conveniences, and an unbeatable location near the beach, shopping, dining, and all that Naples has to offer.

Exterior Features

  • Style Two Story, Single Family
  • Construction Single Family
  • Siding Concrete Block, Stucco
  • Exterior Screened Lanai/Porch, Built In Grill, Outdoor Kitchen, Outdoor Shower
  • Roof Tile
  • Garage Yes
  • Garage Description 2
  • Water Central
  • Lot Description Regular

Interior Features

  • Appliances Gas Cooktop, Dishwasher, Double Oven, Dryer, Microwave, Pot Filler, Refrigerator/Freezer, Wall Oven, Washer, Water Treatment Owned
  • Heating Central Electric
  • Cooling Central Electric, Zoned
  • Living Area 3,035 SQFT
  • Year Built 2019
  • Stories 2

Neighborhood & Schools

  • Subdivision NAPLES PARK

Financial Information

  • Parcel ID 62831720102

Listing Information

Listing Provided Courtesy of William Raveis Real Estate
Listing Agent Drew Josephson
The property listing data and information, or the Images, set forth herein were provided to Naples Area Board of Realtors, Inc. from third party sources, including sellers, lessors, landlords and public records, and were compiled by Naples Area Board of Realtors, Inc. The property listing data and information, and the Images, are for the personal, non commercial use of consumers having a good faith interest in purchasing, leasing or renting listed properties of the type displayed to them and may not be used for any purpose other than to identify prospective properties which such consumers may have a good faith interest in purchasing, leasing or renting. Naples Area Board of Realtors, Inc. and its subscribers disclaim any and all representations and warranties as to the accuracy of the property listing data and information, or as to the accuracy of any of the Images, set forth herein.
Listing data is current as of 08/25/2026.

Contact Our Agent

By clicking “Submit,” I agree to be contacted by Lake Homes Realty, LLC, its affiliates, and real estate professionals via call, text, and email for real estate services. This includes by automated means, even if your number is on a federal, state, or our internal Do Not Call list. To opt out, you can reply "stop" at any time or reply "help" for assistance. You can also click the unsubscribe link in the emails. Message and data rates may apply. Message frequency may vary. You also agree to our Terms of Use and Privacy Policy.