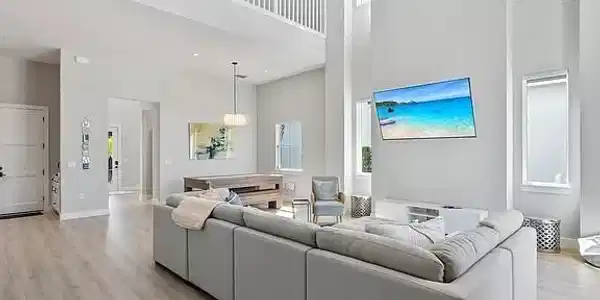
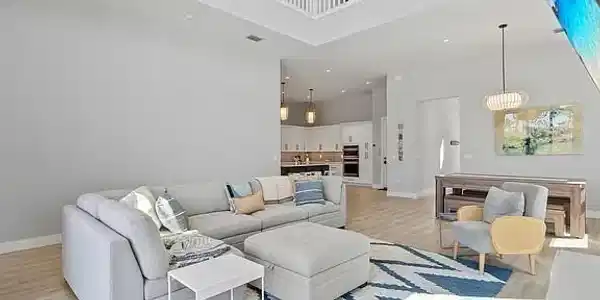
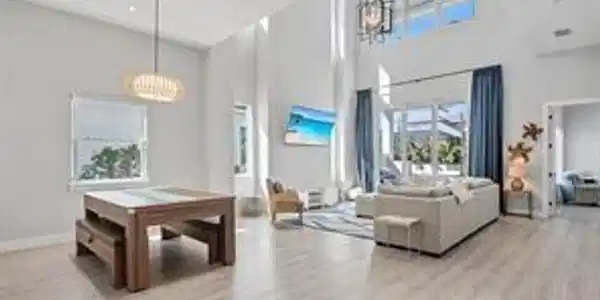
515 91st ave n

NAPLES, FL 34108

$2,415,000
4 BEDS 4.5 BATHS
3,451 SQFT0.28 AC LOT
Residential - Low Rise (1-3)
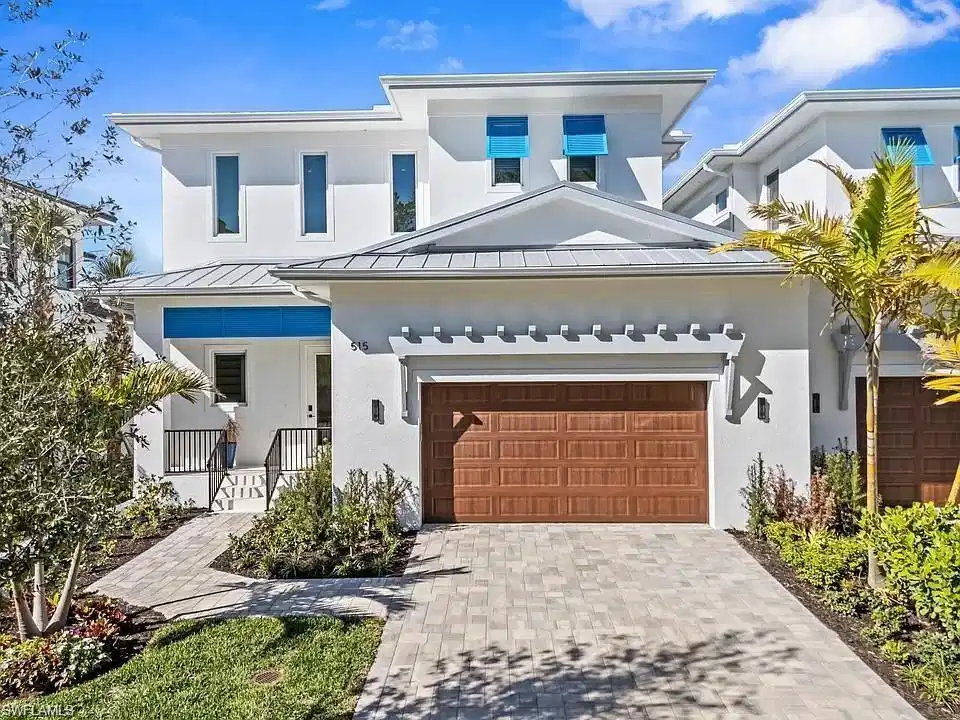
Image 1: Contemporary residence featuring a white stucco exterior with a gray metal roof and blue architectural accents
Image 2: Expansive living area featuring soaring ceilings and light wood-finish flooring
Image 3: Two-story living area with high ceilings and wood-finish flooring
Image 4
Bedrooms 4
Total Baths 5
Full Baths 4
Square Feet 3451
Acreage 0.29
Status Active
MLS # 226023015
County Collier
More Info
Category Residential - Low Rise (1-3)
Status Active
Square Feet 3451
Acreage 0.29
MLS # 226023015
County Collier
Steps to Shore – A Luxury Duplex converted to Condominium Units Experience exceptional coastal luxury just steps from Vanderbilt Beach. Completed in 2024 by McGarvey Custom Homes, this stunning modern coastal property duplex has been thoughtfully reestablished as a two-unit residential condominium, offering a rare opportunity to own one of two identical luxury residences on the coveted west end of Naples Park. Each spacious two-story residence features approximately 3,451 square feet under air, with 4 bedrooms, 4.5 bathrooms, and an open-concept floor plan designed for effortless indoor-outdoor living. Soaring ceilings, a designer kitchen, expansive great room, and elegant dining area create a bright and inviting living environment that perfectly balances sophistication and comfort. Designed for privacy, the two residences are connected only by a common garage wall. Each home enjoys its own private entrance, two-car garage, front and rear balconies, heated swimming pool, and beautifully appointed outdoor entertainment area. Each unit is designed to live like a private single-family home. Offered tastefully furnished, these residences showcase contemporary coastal design and quality craftsmanship throughout. With no traditional HOA lifestyle restrictions, owners enjoy exceptional flexibility in one of Naples' most sought-after beachside neighborhoods. Ideally located less than a quarter mile from Vanderbilt Beach, residents can walk to the Ritz-Carlton and are just minutes from the upscale shopping, dining, and entertainment destinations of Mercato and Waterside Shops. Unit #1 West (515) and Unit #2 East (519) are identical in size, design, and finishes, providing buyers with the opportunity to select either residence while enjoying the same exceptional floor plan, amenities, and luxury lifestyle. Each condominium unit is currently priced at $2,415,000.

Exterior Features

  • Style Two Story, Duplex, Low Rise (1-3)
  • Construction Single Family
  • Siding Concrete Block, Stucco
  • Exterior Balcony, Open Porch/Lanai
  • Roof Metal
  • Garage Yes
  • Garage Description 2
  • Water Central
  • Lot Description Oversize

Interior Features

  • Appliances Electric Cooktop, Dishwasher, Disposal, Double Oven, Dryer, Microwave, Refrigerator/Freezer, Self Cleaning Oven, Washer
  • Heating Central Electric
  • Cooling Central Electric
  • Living Area 3,451 SQFT
  • Year Built 2024
  • Stories 2

Neighborhood & Schools

  • Subdivision NAPLES PARK

Financial Information

  • Parcel ID 74890050021
  • Zoning RMF-06

Listing Information

Listing Provided Courtesy of Florida Foundation Realty, LLC
Listing Agent Jacob Stephens
The property listing data and information, or the Images, set forth herein were provided to Naples Area Board of Realtors, Inc. from third party sources, including sellers, lessors, landlords and public records, and were compiled by Naples Area Board of Realtors, Inc. The property listing data and information, and the Images, are for the personal, non commercial use of consumers having a good faith interest in purchasing, leasing or renting listed properties of the type displayed to them and may not be used for any purpose other than to identify prospective properties which such consumers may have a good faith interest in purchasing, leasing or renting. Naples Area Board of Realtors, Inc. and its subscribers disclaim any and all representations and warranties as to the accuracy of the property listing data and information, or as to the accuracy of any of the Images, set forth herein.
Listing data is current as of 08/24/2026.

Contact Our Agent

By clicking “Submit,” I agree to be contacted by Lake Homes Realty, LLC, its affiliates, and real estate professionals via call, text, and email for real estate services. This includes by automated means, even if your number is on a federal, state, or our internal Do Not Call list. To opt out, you can reply "stop" at any time or reply "help" for assistance. You can also click the unsubscribe link in the emails. Message and data rates may apply. Message frequency may vary. You also agree to our Terms of Use and Privacy Policy.