455 cove tower dr

NAPLES, FL 34110

$1,650,000
3 BEDS 3.5 BATHS
2,760 SQFT
Residential - High Rise (8+)
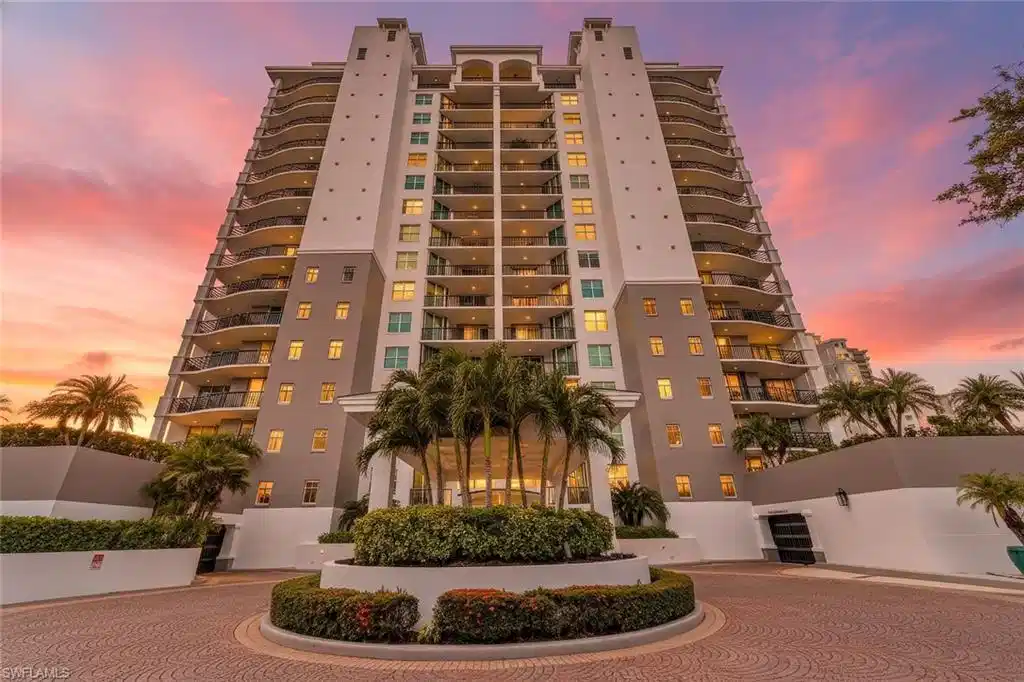
Image 1: Welcome to Nevis at Cove Towers
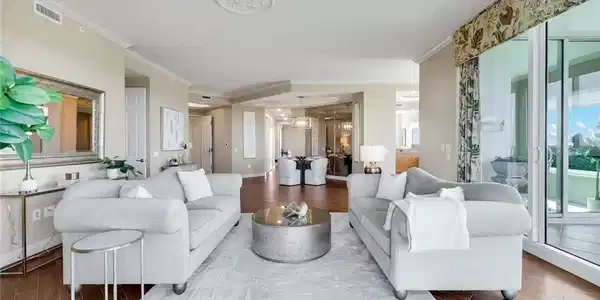
Image 2: Spacious living room  overlooking the bay & gulf
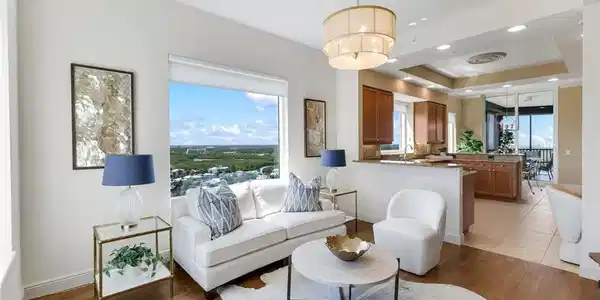
Image 3: 2nd living room area near kitchen
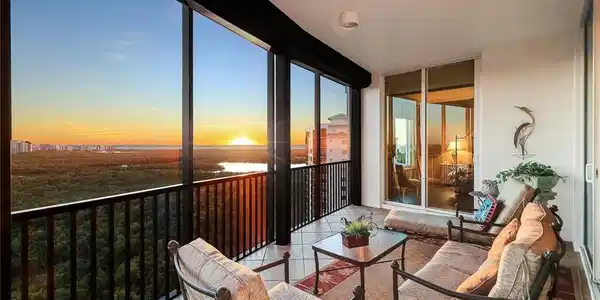
Image 4: Gorgeous sunset views from your rear lanai
Bedrooms 3
Total Baths 4
Full Baths 3
Square Feet 2760
Status Active
MLS # 226026269
County Collier
More Info
Category Residential - High Rise (8+)
Status Active
Square Feet 2760
MLS # 226026269
County Collier
Enjoy all the conveniences of condominium living with the luxuries of a Single Family Home including a private 2 and half car garage with an additional private storage room. Enjoy luxury living at its finest in this stunning "mini-penthouse" that offers breathtaking 17th-floor views of the Bay & Gulf. Spacious true end unit with wrap around balcony offers 3 full bedrooms all with ensuite baths and balcony access. The residence boasts a seamless blend of elegance and functionality, featuring a private elevator entry, updated flooring throughout, updated lighting fixtures, custom window treatments and close proximity to the amenitiy center (Calypso Club). The spacious kitchen is a chef's delight, equipped with stainless steel appliances, granite countertops, and rich wood cabinetry. The master bath is a sanctuary, featuring new tile, a frameless shower, rich wood cabinetry, dual sinks and jetted tub. This unit is unique to other lower floor units offering EXTENDED CEILING HEIGHT, wrap around lanai views, an OVERSIZED 2 CAR PRIVATE GARAGE with a spacious storage room located directly behind it, perfect for a workbench or housing water toys. Residents of Nevis enjoy exclusive access to the PRIVATE AMENITY CENTER called the Calypso Club, offering a resort-style pool with spa, a fitness room, an entertainment room, cabana room with a fireplace, grills, along with two guest suites for overflow visitors and an on-site management office. Located just miles from the pristine white sand beaches of Delnor-Wiggins & Vanderbilt, and minutes from Mercato's upscale shopping and dining, this property combines luxury, convenience, views & unparalleled comfort. Aside from the Calypso Club amenities that are available to Nevis Residents Tarpon Cove Yacht & Tennis Club is also an optional membership within this gated community. This offers a resort style pool with tiki bar, dining options, tennis, fitness center, pro shop and daily beach shuttle service by boat. Inquire with list agent for more details. Sold with a 1 year home warranty to the new buyer at closing.

Exterior Features

  • Style High Rise (8+)
  • Construction Single Family
  • Siding Concrete Block, Metal Frame, Stucco
  • Exterior Screened Balcony, Screened Lanai/Porch
  • Roof Built-Up
  • Garage Yes
  • Garage Description 2
  • Water Central
  • Lot Description Zero Lot Line

Interior Features

  • Appliances Electric Cooktop, Dishwasher, Disposal, Dryer, Microwave, Refrigerator/Freezer, Self Cleaning Oven, Wall Oven, Washer
  • Heating Central Electric
  • Cooling Ceiling Fan(s), Central Electric
  • Living Area 2,760 SQFT
  • Year Built 2002
  • Stories 1

Neighborhood & Schools

  • Subdivision NEVIS AT COVE TOWERS

Financial Information

  • Parcel ID 63820001064

Listing Information

Listing Provided Courtesy of John R Wood Properties - (239) 431-6852
Listing Agent Robin Crudele
The property listing data and information, or the Images, set forth herein were provided to Naples Area Board of Realtors, Inc. from third party sources, including sellers, lessors, landlords and public records, and were compiled by Naples Area Board of Realtors, Inc. The property listing data and information, and the Images, are for the personal, non commercial use of consumers having a good faith interest in purchasing, leasing or renting listed properties of the type displayed to them and may not be used for any purpose other than to identify prospective properties which such consumers may have a good faith interest in purchasing, leasing or renting. Naples Area Board of Realtors, Inc. and its subscribers disclaim any and all representations and warranties as to the accuracy of the property listing data and information, or as to the accuracy of any of the Images, set forth herein.
Listing data is current as of 08/25/2026.

Contact Our Agent

By clicking “Submit,” I agree to be contacted by Lake Homes Realty, LLC, its affiliates, and real estate professionals via call, text, and email for real estate services. This includes by automated means, even if your number is on a federal, state, or our internal Do Not Call list. To opt out, you can reply "stop" at any time or reply "help" for assistance. You can also click the unsubscribe link in the emails. Message and data rates may apply. Message frequency may vary. You also agree to our Terms of Use and Privacy Policy.