455 cove tower dr

NAPLES, FL 34110

$1,375,000
3 BEDS 3.5 BATHS
2,760 SQFT
Residential - High Rise (8+)
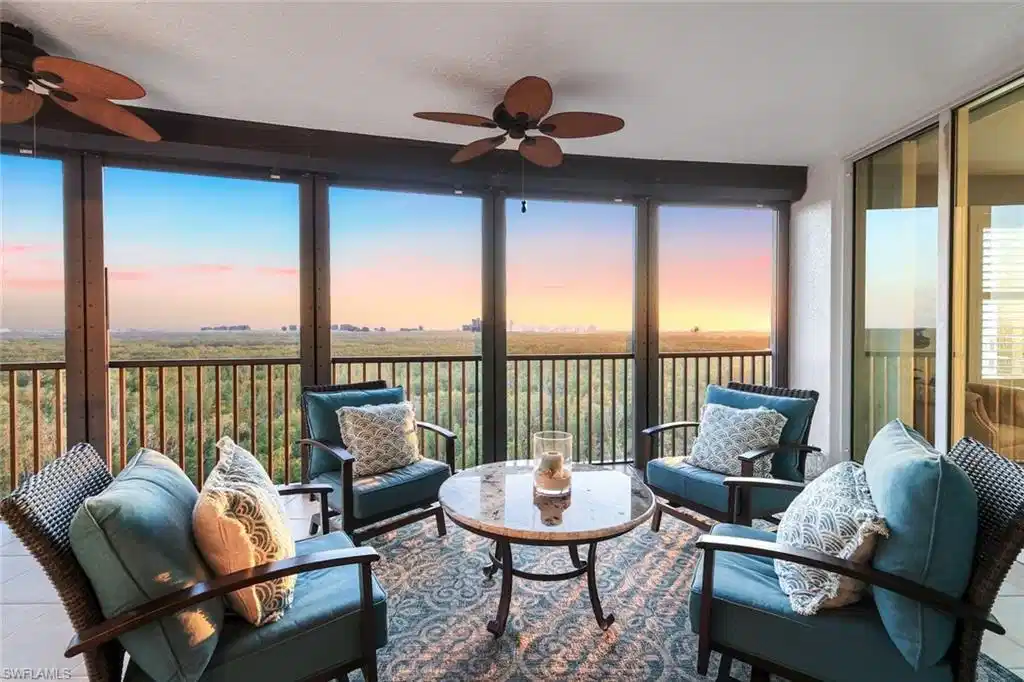
Image 1: Gorgeous sunset views from your wrap around corner lanai.
Image 2: Sunset view from lanai
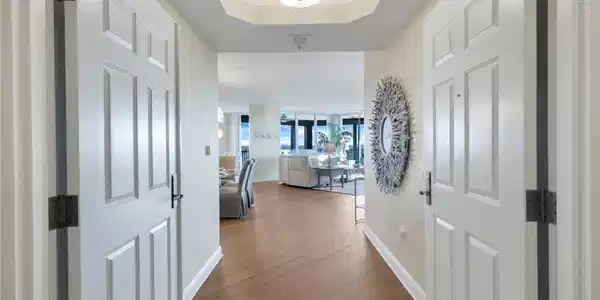
Image 3: Private elevator entry into your unit.
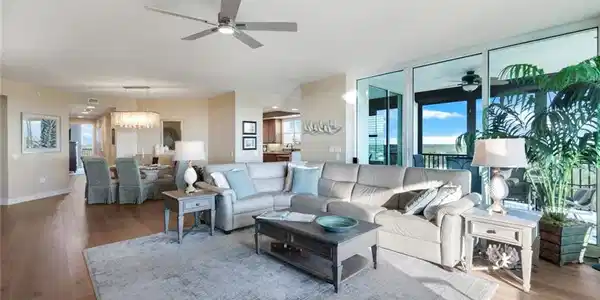
Image 4: Spacious grand salon with floor to ceiling sliding glass doors and gorgeous views.
Bedrooms 3
Total Baths 4
Full Baths 3
Square Feet 2760
Status Active
MLS # 225078692
County Collier
More Info
Category Residential - High Rise (8+)
Status Active
Square Feet 2760
MLS # 225078692
County Collier
Introducing a sanctuary of luxury living in this prestigious Cove Towers condominium overlooking Turkey Bay with sunset views looking out to the Gulf of Mexico. Located in the highly coveted 01 corner stack, this gorgeous property offers private elevator entry opening to your grand salon with wrap around balcony and includes 3 bedrooms and 3.5 baths. Cove Towers is a gated enclave within a gated community, and residents will revel in the exclusivity of the private Calypso Club. Boasting a heated lap pool, a cabana adorned with a fireplace & grills, media/entertainment room, a fitness room, onsite management, and guest suites. This haven offers an active resort lifestyle all located just steps from the residence. The meticulously designed kitchen will be a cook’s dream and features top-of-the-line Cafe appliances including an Advantium that offers convection, microwave and halogen cooking, professional french door wall oven, induction cooktop, GE Monogram wine chiller & recently updated granite countertops with breakfast bar all set against the backdrop of newly updated wide plank engineered wood flooring. You’ll appreciate attractive and updated lighting throughout the home as well as elegant plantation shutters that offer a coastal modern feel. The master suite offers balcony access and features a serene view of the gulf in addition to an in-suite bath with soaking tub & shower as well as 2 walk in closets. Guests can enjoy both spacious guest bedrooms with in-suite baths and shared balcony with views of the newly developed Kinsale Golf Club. Residents have the option to join Tarpon Cove Yacht & Tennis Club which is located within the community and offers tennis, dining, clubhouse, resort style pool and boat taxi to Naples gorgeous white sand beaches. Embracing captivating views of Turkey Bay and the Gulf of Mexico, this home is the epitome of luxury living.

Exterior Features

  • Style High Rise (8+)
  • Construction Single Family
  • Siding Concrete Block, Stucco
  • Exterior Dock Purchase, Balcony, Screened Balcony
  • Roof Built-Up, Metal
  • Garage Yes
  • Garage Description 1
  • Water Central
  • Lot Description Zero Lot Line

Interior Features

  • Appliances Electric Cooktop, Dishwasher, Disposal, Dryer, Microwave, Refrigerator/Freezer, Self Cleaning Oven, Wall Oven, Washer, Wine Cooler
  • Heating Central Electric
  • Cooling Ceiling Fan(s), Central Electric
  • Living Area 2,760 SQFT
  • Year Built 2003
  • Stories 1

Neighborhood & Schools

  • Subdivision NEVIS AT COVE TOWERS

Financial Information

  • Parcel ID 63820000421

Listing Information

Listing Provided Courtesy of John R Wood Properties - (239) 431-6852
Listing Agent Robin Crudele
The property listing data and information, or the Images, set forth herein were provided to Naples Area Board of Realtors, Inc. from third party sources, including sellers, lessors, landlords and public records, and were compiled by Naples Area Board of Realtors, Inc. The property listing data and information, and the Images, are for the personal, non commercial use of consumers having a good faith interest in purchasing, leasing or renting listed properties of the type displayed to them and may not be used for any purpose other than to identify prospective properties which such consumers may have a good faith interest in purchasing, leasing or renting. Naples Area Board of Realtors, Inc. and its subscribers disclaim any and all representations and warranties as to the accuracy of the property listing data and information, or as to the accuracy of any of the Images, set forth herein.
Listing data is current as of 08/25/2026.

Contact Our Agent

By clicking “Submit,” I agree to be contacted by Lake Homes Realty, LLC, its affiliates, and real estate professionals via call, text, and email for real estate services. This includes by automated means, even if your number is on a federal, state, or our internal Do Not Call list. To opt out, you can reply "stop" at any time or reply "help" for assistance. You can also click the unsubscribe link in the emails. Message and data rates may apply. Message frequency may vary. You also agree to our Terms of Use and Privacy Policy.