435 dockside dr

NAPLES, FL 34110

$1,949,000
3 BEDS 3 BATHS
2,677 SQFT
Residential - High Rise (8+)
Image 1
Image 2
Image 3
Image 4
Bedrooms 3
Total Baths 3
Full Baths 3
Square Feet 2677
Status Active
MLS # 225085018
County Collier
More Info
Category Residential - High Rise (8+)
Status Active
Square Feet 2677
MLS # 225085018
County Collier
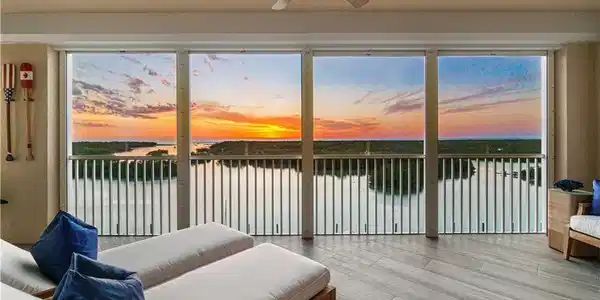
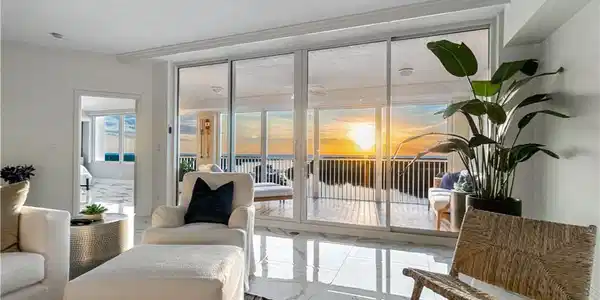
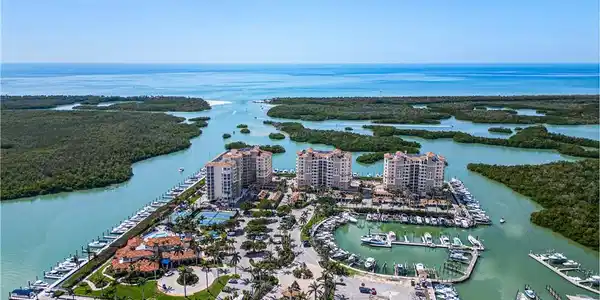
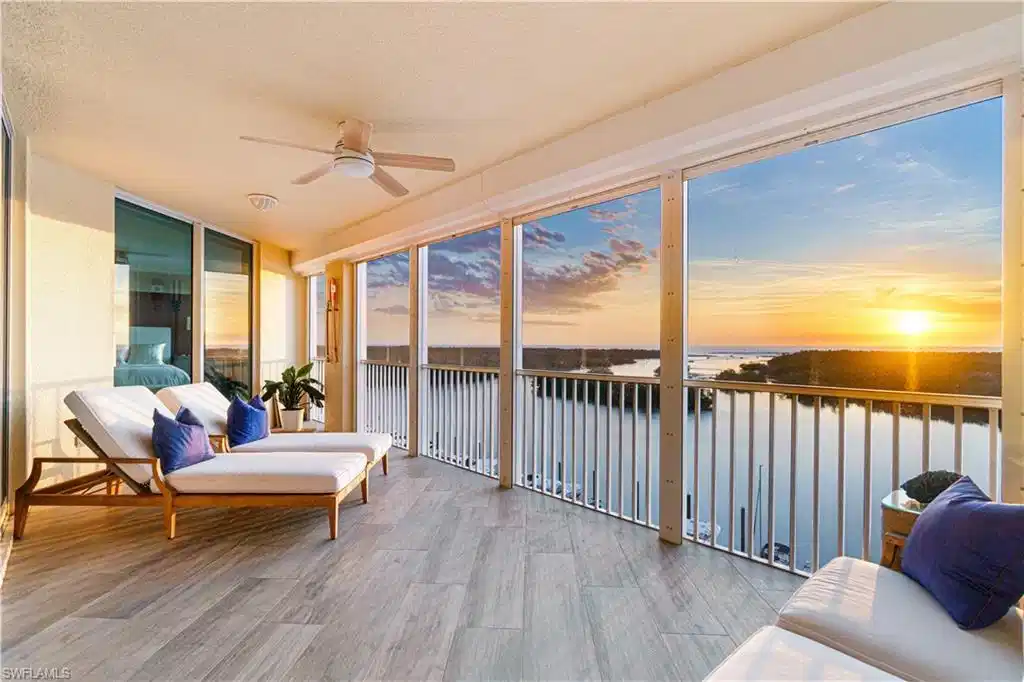
Beautifully remodeled 7th floor condo offering spectacular views of the Bay and Gulf, located in the highly sought-after Pelican Isle. Indulge in breathtaking sunsets and sunrises from your spacious lanais. This property is a true paradise for beach and boating enthusiasts, situated on Wiggins Pass with direct Gulf-access and no bridges. Pelican Isle provides boat slips and lifts for vessels up to 55 feet, as well as a convenient beach shuttle for easy access to the shore (multiple slips currently available!) This unit has been meticulously upgraded with high-end features and finishes including new sleek white porcelain tile, oak flooring in the den and guest bedroom, and a fully renovated kitchen and bathrooms. Additional features include hurricane impact windows/sliders throughout, new HVACs (2024), and automated blinds. This exquisite residence features 2,677 square feet of living space, including an open-concept floor plan, three spacious bedrooms, three bathrooms, and dual balconies. The spacious primary suite offers mesmerizing water views and a spa-like bathroom with dual vanities, a frameless glass shower enclosure, and a separate jetted soaking tub. Relax and unwind on your screened-in lanai, where you can enjoy the natural beauty of Southwest Florida, from the diverse wildlife to the dolphins and manatees gliding through the bay. Pelican Isle has a separate private Yacht Club membership available, ranked as one of the Top 50 Platinum Yacht Clubs in the world, granting access to endless boating opportunities, fine dining, fitness facilities, social activities, tennis, pickleball, and bocce courts. Residents also enjoy two pools with spas, a bike storage area, air-conditioned personal storage units, and secure, gated entry with 24/7 camera surveillance. The condo comes with assigned covered parking, guest parking, and a car wash area, as well as a newly renovated lobby and hallways. Located just minutes from Southwest Florida’s finest beaches—Vanderbilt Beach and Barefoot Beach—as well as premier shopping and dining at Mercato, Waterside Shops, and Naples’ iconic 5th Avenue, this residence offers easy access to both RSW and Naples airports. Both SIRS and Milestone Studies have been completed.

Exterior Features

  • Style High Rise (8+)
  • Construction Single Family
  • Siding Concrete Block, Stucco
  • Exterior Dock Lease, Dock Purchase, Screened Lanai/Porch
  • Roof Built-Up
  • Garage No
  • Water Central
  • Lot Description Zero Lot Line

Interior Features

  • Appliances Electric Cooktop, Dishwasher, Disposal, Freezer, Microwave, Refrigerator/Freezer, Refrigerator/Icemaker, Self Cleaning Oven
  • Heating Central Electric
  • Cooling Ceiling Fan(s), Central Electric, Exhaust Fan
  • Living Area 2,677 SQFT
  • Year Built 1996
  • Stories 1

Neighborhood & Schools

  • Subdivision PELICAN ISLE

Financial Information

  • Parcel ID 69290005429

Listing Information

Listing Provided Courtesy of John R Wood Properties
Listing Agent Doug Grant
The property listing data and information, or the Images, set forth herein were provided to Naples Area Board of Realtors, Inc. from third party sources, including sellers, lessors, landlords and public records, and were compiled by Naples Area Board of Realtors, Inc. The property listing data and information, and the Images, are for the personal, non commercial use of consumers having a good faith interest in purchasing, leasing or renting listed properties of the type displayed to them and may not be used for any purpose other than to identify prospective properties which such consumers may have a good faith interest in purchasing, leasing or renting. Naples Area Board of Realtors, Inc. and its subscribers disclaim any and all representations and warranties as to the accuracy of the property listing data and information, or as to the accuracy of any of the Images, set forth herein.
Listing data is current as of 08/25/2026.

Contact Our Agent

By clicking “Submit,” I agree to be contacted by Lake Homes Realty, LLC, its affiliates, and real estate professionals via call, text, and email for real estate services. This includes by automated means, even if your number is on a federal, state, or our internal Do Not Call list. To opt out, you can reply "stop" at any time or reply "help" for assistance. You can also click the unsubscribe link in the emails. Message and data rates may apply. Message frequency may vary. You also agree to our Terms of Use and Privacy Policy.