Waterfront

410 flagship dr

NAPLES, FL 34108

$1,599,000
3 BEDS 2.5 BATHS
2,005 SQFT
Residential - High Rise (8+)
Waterfront
Image 1
Image 2
Image 3
Image 4
Bedrooms 3
Total Baths 3
Full Baths 2
Square Feet 2005
Status Active
MLS # 226014008
County Collier
More Info
Category Residential - High Rise (8+)
Status Active
Square Feet 2005
MLS # 226014008
County Collier
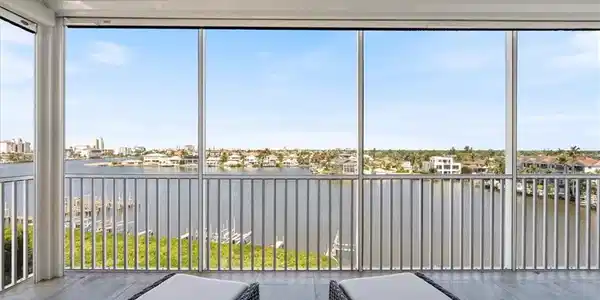
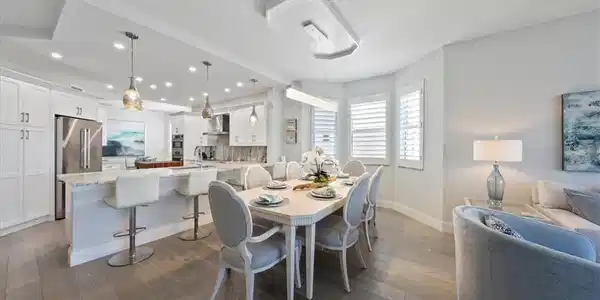
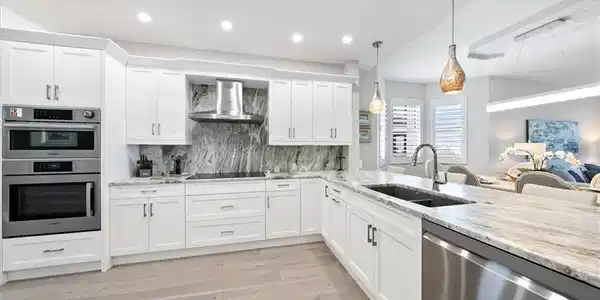
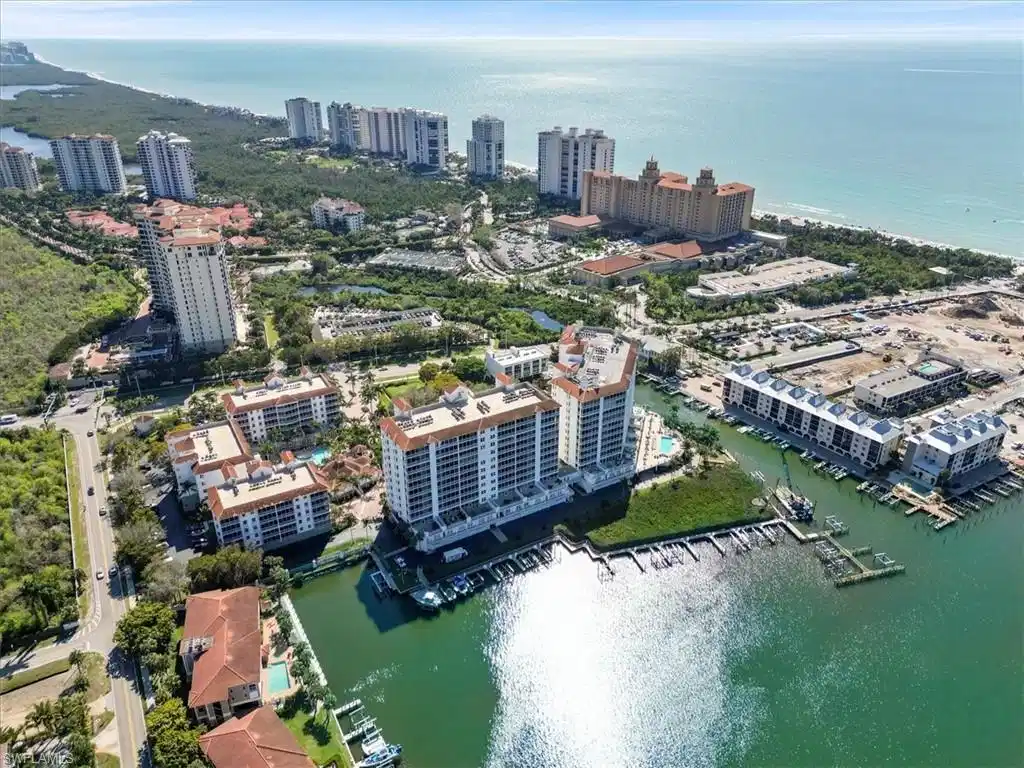
This spacious end unit has been renovated and furnished to perfection, featuring high-end finishes and beautiful furniture that complement the incredible bay views from your large lanai. With a separate living floor plan, the primary suite offers built-out closets, a gorgeous shower, large soaking tub, dual vanity, and stunning bay views, all with nice separation from family and guests. This residence, filled with natural light, includes 3 full bedrooms plus a den or flex space off the kitchen, along with 2 full baths and a powder bath. As an end unit, it is filled with natural light from additional windows throughout, including guest suites that enjoy open views rather than facing interior hallways. Located in a gated community, security is top of mind from the moment you enter through the gate and arrive at your secured door. Residents enjoy a pool along the bay, an additional resort-style pool, and a fitness center. Step outside your private retreat and walk past the new Ritz Residences of Naples on your way to beautiful Vanderbilt Beach. Head over to the Pavilion for a movie theater, ice cream shop, Brooks Burgers, Skillets, Tacos and Tequila, LA Fitness, and more. For even more dining and shopping just steps away, Mercato offers Whole Foods, Nordstrom Rack, CycleBar, Yoga Lab, and a wide range of restaurants. Enjoy sunsets at Gumbo Limbo on the beach at the Ritz, and experience some of the best nightlife in Naples just down the street. Everything you need is right here!

Exterior Features

  • Style High Rise (8+)
  • Construction Single Family
  • Siding Concrete Block, Stucco
  • Exterior Dock Purchase, Screened Lanai/Porch, Storage
  • Roof Built-Up
  • Garage Yes
  • Garage Description 1
  • Water Central
  • Lot Description Zero Lot Line

Interior Features

  • Appliances Electric Cooktop, Dishwasher, Disposal, Dryer, Microwave, Refrigerator/Freezer, Refrigerator/Icemaker, Wall Oven, Washer
  • Heating Central Electric
  • Cooling Ceiling Fan(s), Central Electric
  • Living Area 2,005 SQFT
  • Year Built 2000
  • Stories 1

Neighborhood & Schools

  • Subdivision REGATTA

Financial Information

  • Parcel ID 69075020386

Listing Information

Listing Provided Courtesy of LuxRe, LLC
Listing Agent Katie Lober
The property listing data and information, or the Images, set forth herein were provided to Naples Area Board of Realtors, Inc. from third party sources, including sellers, lessors, landlords and public records, and were compiled by Naples Area Board of Realtors, Inc. The property listing data and information, and the Images, are for the personal, non commercial use of consumers having a good faith interest in purchasing, leasing or renting listed properties of the type displayed to them and may not be used for any purpose other than to identify prospective properties which such consumers may have a good faith interest in purchasing, leasing or renting. Naples Area Board of Realtors, Inc. and its subscribers disclaim any and all representations and warranties as to the accuracy of the property listing data and information, or as to the accuracy of any of the Images, set forth herein.
Listing data is current as of 08/25/2026.

Contact Our Agent

By clicking “Submit,” I agree to be contacted by Lake Homes Realty, LLC, its affiliates, and real estate professionals via call, text, and email for real estate services. This includes by automated means, even if your number is on a federal, state, or our internal Do Not Call list. To opt out, you can reply "stop" at any time or reply "help" for assistance. You can also click the unsubscribe link in the emails. Message and data rates may apply. Message frequency may vary. You also agree to our Terms of Use and Privacy Policy.