Waterfront

410 flagship dr

NAPLES, FL 34108

$1,495,000
3 BEDS 3.5 BATHS
2,320 SQFT
Residential - High Rise (8+)
Waterfront
Image 1
Image 2
Image 3
Image 4
Bedrooms 3
Total Baths 4
Full Baths 3
Square Feet 2320
Status Pending
MLS # 226010150
County Collier
More Info
Category Residential - High Rise (8+)
Status Pending
Square Feet 2320
MLS # 226010150
County Collier
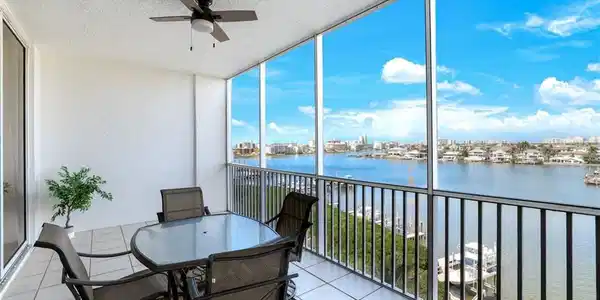
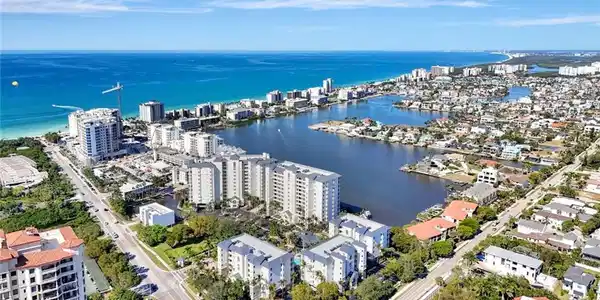
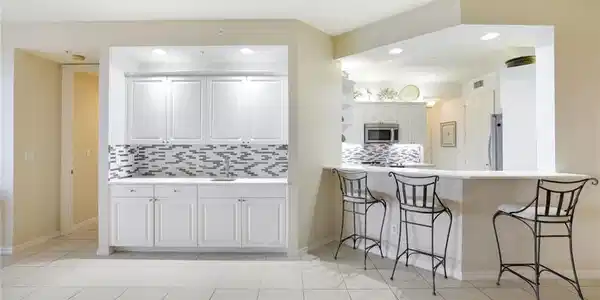
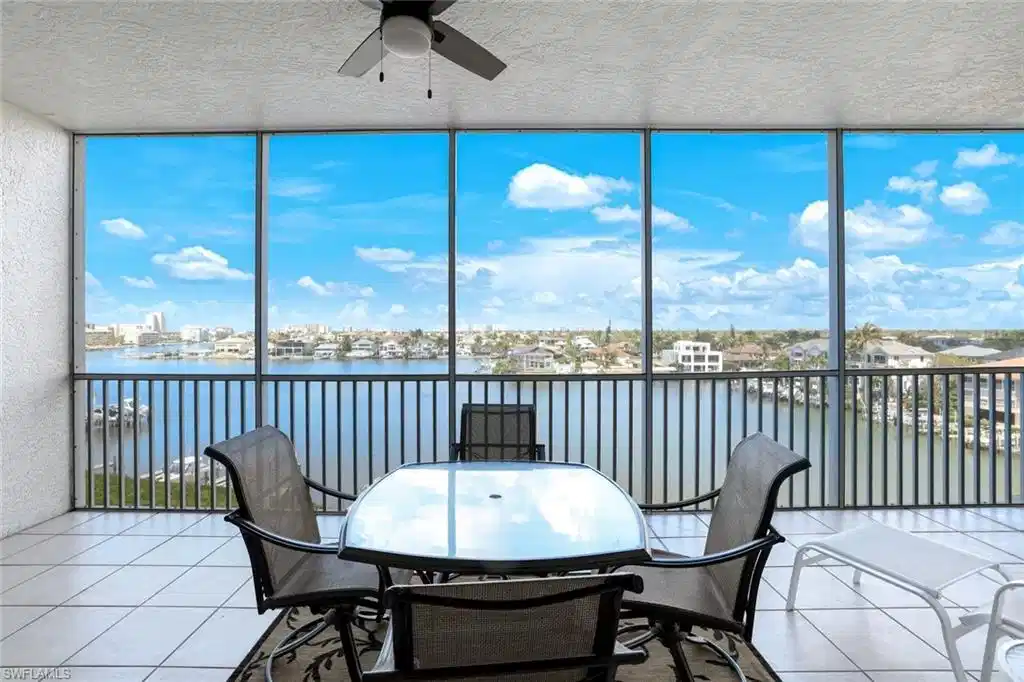
Experience stunning Vanderbilt Bay and marina views from the oversized lanai of this highly coveted largest floor plan in the Regatta community, offering 2,320 sq. ft. of living space. This spacious residence features 3 bedrooms, 3 en-suite baths, and a guest half-bath, blending comfort, style, and functionality. Enter through double doors into an updated kitchen featuring stylish countertops, a backsplash, and under-cabinet lighting. The dining and living area includes a well-appointed wet bar, ideal for entertaining family and friends. Neutral tile and wood-look laminate flooring extend throughout the residence, creating a warm, cohesive look, while a newer AC system adds to the home’s comfort and efficiency. The generous primary suite includes French doors opening to the lanai and ample closet space. Furnishings and accessories convey with the property, making it turnkey and ready to enjoy. The residence also includes one covered parking space and a conveniently located storage locker directly in front—ideal for bikes, beach chairs, water toys, and extra gear. With pet-friendly policies and weekly rental flexibility, Regatta offers an exceptional opportunity for both personal enjoyment and investment. Guard-gated community offering resort-style amenities including a tropical waterfall pool, lounging pool, spa, fitness center, grilling areas, a 55-slip marina, and on-site management. Ideally located within walking distance to Vanderbilt Beach, Delnor-Wiggins Pass State Park, tennis, pickleball, shopping, dining, theaters, and restaurants.

Exterior Features

  • Style High Rise (8+)
  • Construction Single Family
  • Siding Concrete Block, Stucco
  • Exterior Screened Lanai/Porch
  • Roof Built-Up, Metal, Shingle
  • Garage Yes
  • Garage Description 1
  • Water Central

Interior Features

  • Appliances Dishwasher, Disposal, Dryer, Microwave, Refrigerator/Icemaker, Self Cleaning Oven, Washer
  • Heating Central Electric
  • Cooling Ceiling Fan(s), Central Electric
  • Living Area 2,320 SQFT
  • Year Built 2000
  • Stories 1

Neighborhood & Schools

  • Subdivision REGATTA

Financial Information

  • Parcel ID 69075020425

Listing Information

Listing Provided Courtesy of William Raveis Real Estate
Listing Agent Lesley Garlock
The property listing data and information, or the Images, set forth herein were provided to Naples Area Board of Realtors, Inc. from third party sources, including sellers, lessors, landlords and public records, and were compiled by Naples Area Board of Realtors, Inc. The property listing data and information, and the Images, are for the personal, non commercial use of consumers having a good faith interest in purchasing, leasing or renting listed properties of the type displayed to them and may not be used for any purpose other than to identify prospective properties which such consumers may have a good faith interest in purchasing, leasing or renting. Naples Area Board of Realtors, Inc. and its subscribers disclaim any and all representations and warranties as to the accuracy of the property listing data and information, or as to the accuracy of any of the Images, set forth herein.
Listing data is current as of 08/25/2026.

Contact Our Agent

By clicking “Submit,” I agree to be contacted by Lake Homes Realty, LLC, its affiliates, and real estate professionals via call, text, and email for real estate services. This includes by automated means, even if your number is on a federal, state, or our internal Do Not Call list. To opt out, you can reply "stop" at any time or reply "help" for assistance. You can also click the unsubscribe link in the emails. Message and data rates may apply. Message frequency may vary. You also agree to our Terms of Use and Privacy Policy.