Waterfront

340 horse creek dr

NAPLES, FL 34110

$269,000
2 BEDS 2 BATHS
1,326 SQFT
Residential - Mid Rise (4-7)
Waterfront
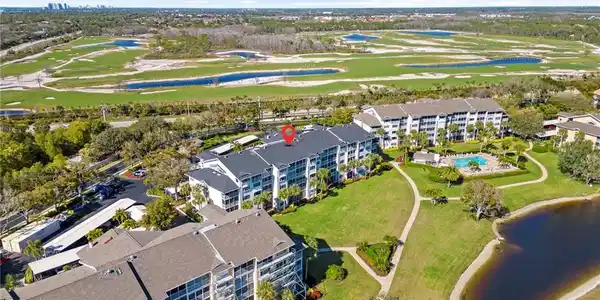
Image 1: Drone / aerial view of a nearby body of water and apartment complex
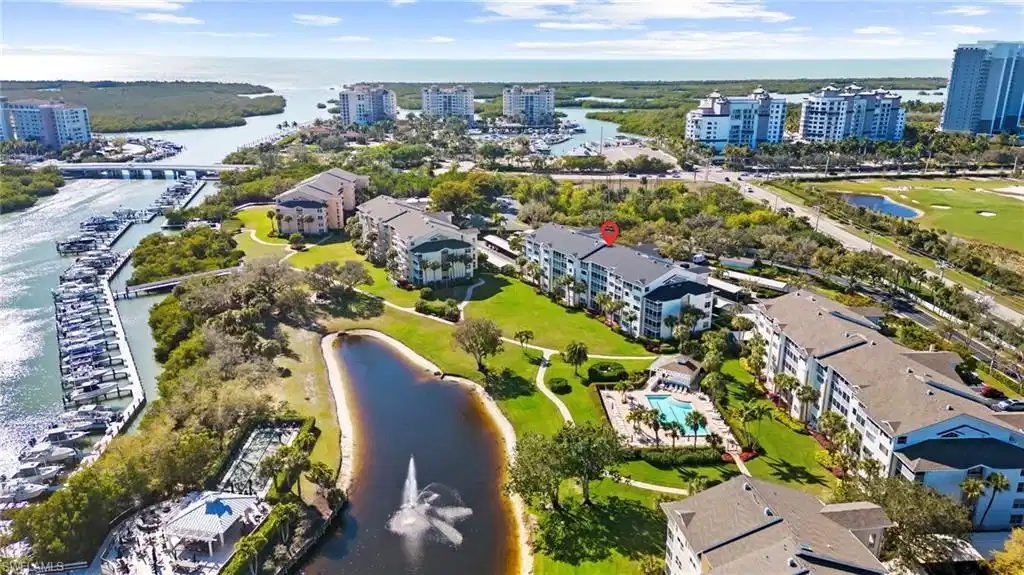
Image 2: Aerial view of property's location featuring a nearby body of water and a golf course
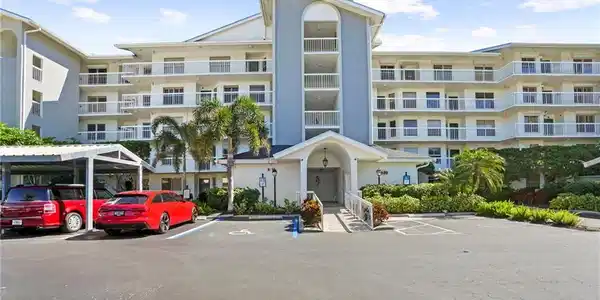
Image 3: View of apartment building / complex with uncovered parking
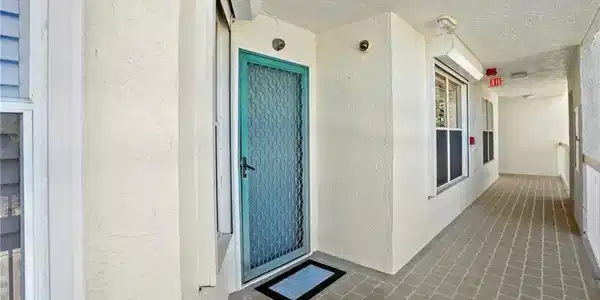
Image 4: Entrance to property featuring stucco siding
Bedrooms 2
Total Baths 2
Full Baths 2
Square Feet 1326
Status Active
MLS # 226008605
County Collier
More Info
Category Residential - Mid Rise (4-7)
Status Active
Square Feet 1326
MLS # 226008605
County Collier
One or more photo(s) has been virtually staged, AI generated or rendered. Priced to sell after huge price reduction, seller says: Bring me an offer. One or more photo(s) has been virtually staged, AI generated or rendered. Welcome to this beautifully maintained third-floor residence in the desirable North Naples community of Princeton Place at Wiggins Bay. This light-filled unit offers peaceful preserve and lake views, creating a serene backdrop for everyday living. The thoughtfully designed floor plan features an open-concept living and dining area with abundant natural light and seamless access to the screened lanai — perfect for enjoying Southwest Florida’s year-round climate. The kitchen offers ample cabinetry, generous counter space, and a functional layout ideal for both everyday living and entertaining. The spacious primary suite includes private lanai access, tranquil views, and an en-suite bath and a walk-in shower. A well-appointed guest bedroom and additional full bath provide comfort and flexibility for visitors or a home office setup. Additional highlights include in-unit laundry, elevator access and covered parking. Residents enjoy access to the community pool and spa surrounded by lush landscaping. Princeton Place is located within the Wiggens Bay community, where owners have the opportunity to inquire about private membership at the Tarpon Bay Yacht Club, offering additional recreational and social amenities. Residents also benefit from a convenient shuttle service providing transportation to the nearby Gulf beaches. Ideally situated in North Naples, this property offers convenient access to shopping, dining, golf, and coastal attractions. An excellent opportunity to enjoy the Southwest Florida lifestyle in a well-established community. Great rental opportunity as well because of the rental policy which allows 12 leases per year. One or more photo(s) has been virtually staged, AI generated or rendered.

Exterior Features

  • Style Mid Rise (4-7)
  • Construction Single Family
  • Siding Concrete Block, Stucco
  • Exterior Dock Lease, Screened Balcony
  • Roof Shingle
  • Garage No
  • Water Central
  • Lot Description Regular

Interior Features

  • Appliances Electric Cooktop, Dishwasher, Disposal, Dryer, Microwave, Range, Refrigerator/Icemaker, Washer
  • Heating Central Electric
  • Cooling Ceiling Fan(s), Central Electric
  • Living Area 1,326 SQFT
  • Year Built 1990
  • Stories 1

Neighborhood & Schools

  • Subdivision PRINCETON PLACE

Financial Information

  • Parcel ID 68550937966

Listing Information

Listing Provided Courtesy of William Raveis Real Estate
Listing Agent Alexandra Janz
The property listing data and information, or the Images, set forth herein were provided to Naples Area Board of Realtors, Inc. from third party sources, including sellers, lessors, landlords and public records, and were compiled by Naples Area Board of Realtors, Inc. The property listing data and information, and the Images, are for the personal, non commercial use of consumers having a good faith interest in purchasing, leasing or renting listed properties of the type displayed to them and may not be used for any purpose other than to identify prospective properties which such consumers may have a good faith interest in purchasing, leasing or renting. Naples Area Board of Realtors, Inc. and its subscribers disclaim any and all representations and warranties as to the accuracy of the property listing data and information, or as to the accuracy of any of the Images, set forth herein.
Listing data is current as of 08/26/2026.

Contact Our Agent

By clicking “Submit,” I agree to be contacted by Lake Homes Realty, LLC, its affiliates, and real estate professionals via call, text, and email for real estate services. This includes by automated means, even if your number is on a federal, state, or our internal Do Not Call list. To opt out, you can reply "stop" at any time or reply "help" for assistance. You can also click the unsubscribe link in the emails. Message and data rates may apply. Message frequency may vary. You also agree to our Terms of Use and Privacy Policy.