290 naples cove dr

NAPLES, FL 34110

$365,000
3 BEDS 2 BATHS
1,475 SQFT
Residential - Mid Rise (4-7)
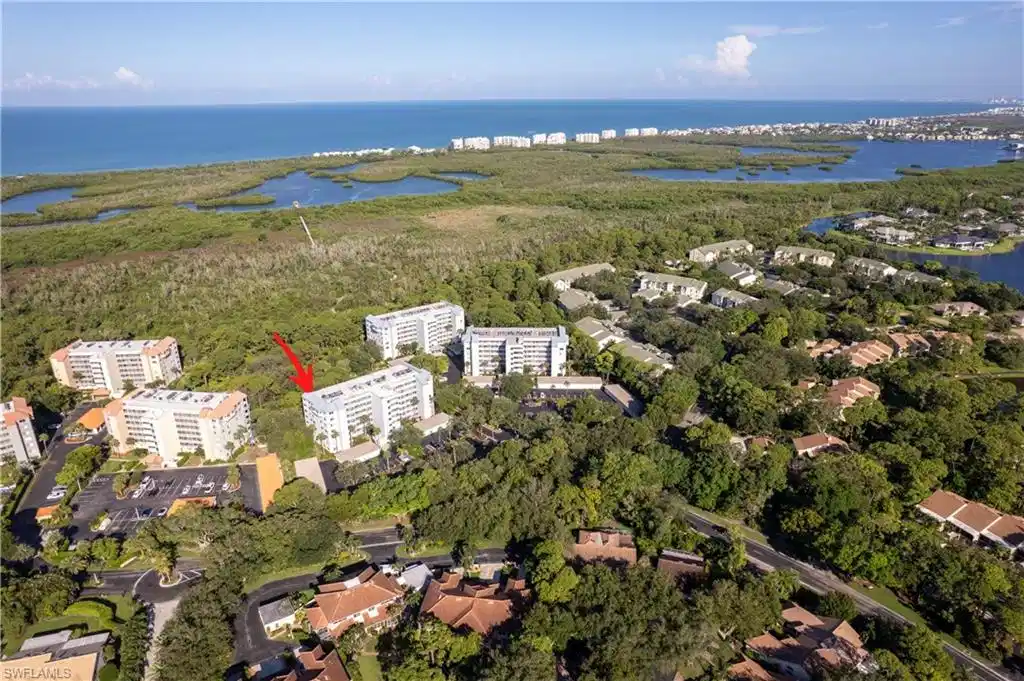
Image 1: Aerial view of building, looking toward boardwalk and Gulf
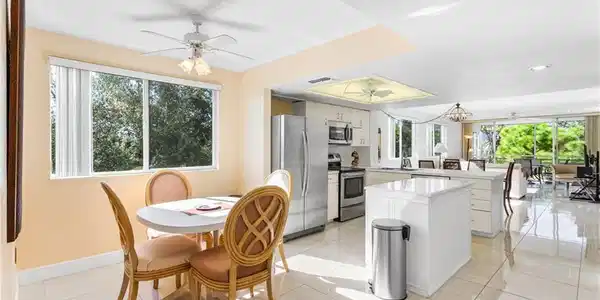
Image 2: From the entry, relish the openness and brightness of the space, with south windows, light cabinetry and bright ceramic tile floors.
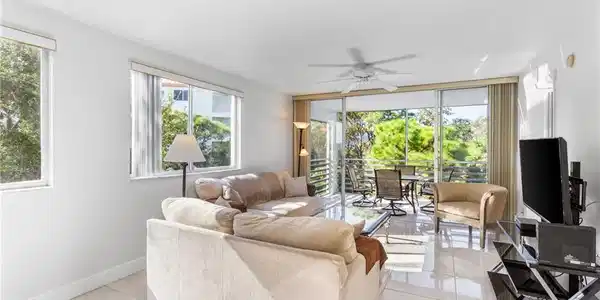
Image 3: The large living area has room for multiple large pieces and still have plenty of wall and traffic space.
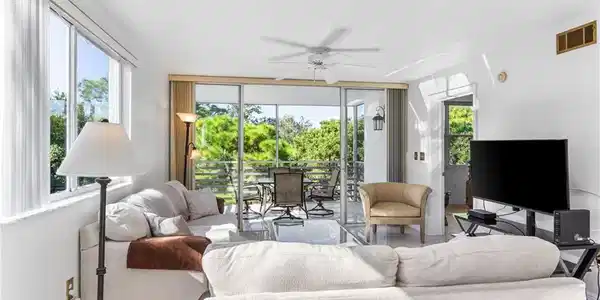
Image 4: Enjoy the southwesterly preserve view, even from the couch!
Bedrooms 3
Total Baths 2
Full Baths 2
Square Feet 1475
Status Pending
MLS # 225077970
County Collier
More Info
Category Residential - Mid Rise (4-7)
Status Pending
Square Feet 1475
MLS # 225077970
County Collier
Brightly lit, gorgeous view, AND a garage!! This 3-bedroom unit is a must-have for anyone who wants to enjoy the best of Southwest Florida living. The spacious condo has an open floor plan and large bedrooms. It's a fifth-floor end unit with a southwest exposure, so you get tons of wonderful sunshine and views of all the sunsets over the preserve, and still have quiet and privacy up so high. Gorgeous tile in the living area creates a clean, sleek look, while wood-look flooring in the bedrooms adds warmth and coziness. The kitchen features stainless steel appliances, a tasking island, pantry, and peninsula with seating space. The in-unit utility room includes a full-size washer and dryer and laundry tub. There's a sizable storage closet on the same floor, right by the elevators, which a lot of neighbors use to store their beach gear and bicycles--but it's bonus space for you, because this unit comes with a rarely available one-car garage, as well. You may never want to leave this lovely space, but when you do, Bay Forest's beautiful grounds include 2+ miles of paved trails and a fabulous boardwalk through a preserve to the back bay, complete with tiki hut and paddle-sport launch. Fish from the pier, birdwatch, kayak through the mangroves, or just take in the wonder of the sunsets and passing dolphins, all without ever leaving your neighborhood. Naples Cove (3 buildings) has its own pool and direct access to the trail. A fitness center, library, and enviable pickleball, tennis, and bocce courts are just some of the other amenities Bay Forest offers. This friendly and active community is close to Barefoot and Delnor-Wiggins beaches, and convenient to North Naples and Bonita Springs shopping and restaurants--a secluded spot in the middle of it all!

Exterior Features

  • Style Mid Rise (4-7)
  • Construction Single Family
  • Siding Concrete Block, Stucco
  • Exterior Screened Balcony, Screened Lanai/Porch
  • Roof Built-Up
  • Garage Yes
  • Garage Description 1
  • Water Assessment Paid, Central
  • Lot Description Regular

Interior Features

  • Appliances Dishwasher, Disposal, Dryer, Microwave, Range, Refrigerator/Freezer, Washer
  • Heating Central Electric
  • Cooling Ceiling Fan(s), Central Electric
  • Living Area 1,475 SQFT
  • Year Built 1994
  • Stories 1

Neighborhood & Schools

  • Subdivision NAPLES COVE

Financial Information

  • Parcel ID 61650001304

Listing Information

Listing Provided Courtesy of Realty One Group MVP
Listing Agent Marta VanderStarre
The property listing data and information, or the Images, set forth herein were provided to Naples Area Board of Realtors, Inc. from third party sources, including sellers, lessors, landlords and public records, and were compiled by Naples Area Board of Realtors, Inc. The property listing data and information, and the Images, are for the personal, non commercial use of consumers having a good faith interest in purchasing, leasing or renting listed properties of the type displayed to them and may not be used for any purpose other than to identify prospective properties which such consumers may have a good faith interest in purchasing, leasing or renting. Naples Area Board of Realtors, Inc. and its subscribers disclaim any and all representations and warranties as to the accuracy of the property listing data and information, or as to the accuracy of any of the Images, set forth herein.
Listing data is current as of 08/26/2026.

Contact Our Agent

By clicking “Submit,” I agree to be contacted by Lake Homes Realty, LLC, its affiliates, and real estate professionals via call, text, and email for real estate services. This includes by automated means, even if your number is on a federal, state, or our internal Do Not Call list. To opt out, you can reply "stop" at any time or reply "help" for assistance. You can also click the unsubscribe link in the emails. Message and data rates may apply. Message frequency may vary. You also agree to our Terms of Use and Privacy Policy.